NOT LISTED FOR SALE

Estimated Value: $554,000 - $647,000

4 Beds
3 Baths
2,271 Sq Ft
$259/Sq Ft Est. Value

Sale Details

Date Sold: November 10, 2022

Last sale price $629,500 $277 Per Sq Ft

Est. 7% decrease in value since last sale

Current estimated payment $4,169 / mo

103 Days on Market

Highlights

  • Full Service Day or Wellness Spa
  • Fitness Center
  • Vaulted Ceiling
  • Pinewoods Elementary School Rated A-
  • Gated with Attendant
  • Great Room

About This Home

As of November 2022

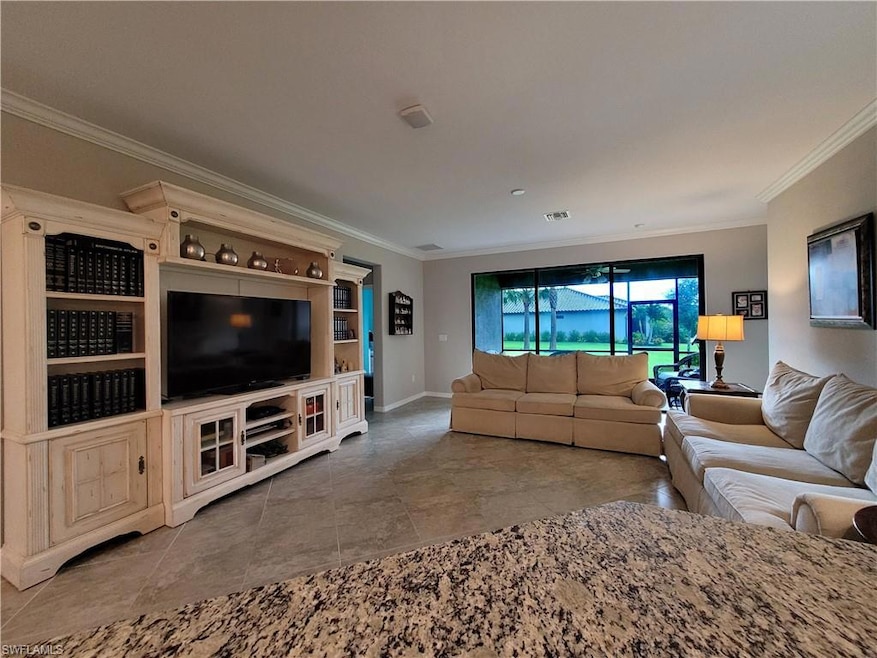
Rarely available Tivoli floor plan built with quality construction pre-covid. This almost new home features an en-suite 4th bedroom, tile throughout, upgraded cabinets, granite counters, stainless appliances, upgraded glass and wood front door, gutters around entire home and a 3 car garage. It is situated on a western rear exposure lot for gorgeous sunsets. This well cared for home is centrally located in the community just a short distance to all the resort-style amenities of The Place at Corkscrew. Feel like you are on a never ending vacation with the waterslide and waterfalls at the pool, tennis and pickleball courts, beach volleyball, playground, full service restaurant/bar and even a dog park. The state-of-the-art fitness center has something for everyone even a kids club. Work from home? Visit the cafe with WiFi for a change of scenery. So many more things to do here you will love making this community your new home.

Last Agent to Sell the Property

Madeline Denison

Real Broker, LLC Listed on: 06/30/2022

Real Broker, LLC

Last Buyer's Agent

Evan Correale

Corkscrew Real Estate

Corkscrew Real Estate

Home Details

Home Type

  • Single Family

Est. Annual Taxes

  • $5,677

Year Built

  • Built in 2019

Lot Details

  • 11,522 Sq Ft Lot
  • Lot Dimensions are 74 x 173 x 60 x 170
  • West Facing Home
  • Gated Home
  • Landscaped
  • Paved or Partially Paved Lot
  • Sprinkler System
  • Property is zoned RPD

HOA Fees

  • $339 Monthly HOA Fees

Parking

  • 3 Car Attached Garage
  • Automatic Garage Door Opener
  • Deeded Parking

Home Design

  • Entry on the 1st floor
  • Concrete Block With Brick
  • Stone Exterior Construction
  • Stucco
  • Tile

Interior Spaces

  • 2,271 Sq Ft Home
  • 1-Story Property
  • Vaulted Ceiling
  • Shutters
  • Single Hung Windows
  • Great Room
  • Formal Dining Room
  • Screened Porch
  • Tile Flooring

Kitchen

  • Eat-In Kitchen
  • Breakfast Bar
  • Self-Cleaning Oven
  • Range
  • Microwave
  • Dishwasher
  • Kitchen Island
  • Disposal

Bedrooms and Bathrooms

  • 4 Bedrooms
  • Split Bedroom Floorplan
  • Walk-In Closet
  • 3 Full Bathrooms
  • Dual Sinks
  • Bathtub With Separate Shower Stall

Laundry

  • Laundry Room
  • Dryer
  • Washer

Schools

  • Https://Youtu.Be/O47h 85Zvwk Middle School

Utilities

  • Central Heating and Cooling System
  • Internet Available
  • Cable TV Available

Listing and Financial Details

  • Assessor Parcel Number 24-46-26-L1-0400H.4670
  • Tax Block H

Community Details

Overview

  • $1,500 Additional Association Fee
  • $1,000 Secondary HOA Transfer Fee
  • The Place At Corkscrew Community
  • Mandatory home owners association

Amenities

  • Full Service Day or Wellness Spa
  • Restaurant
  • Meeting Room

Recreation

  • Tennis Courts
  • Community Basketball Court
  • Volleyball Courts
  • Pickleball Courts
  • Bocce Ball Court
  • Community Playground
  • Fitness Center
  • Exercise Course
  • Community Pool or Spa Combo
  • Park
  • Dog Park

Security

  • Gated with Attendant

Home Details

Home Type

Single Family

Est. Annual Taxes

$5,677

Year Built

Built in 2019

Lot Details

0.26 Acres

HOA Fees

$339 per month

Parking

3

Listing Details

  • Legal Description: PLACE AT CORKSCREW PHASE 1-D BLOCK H LOT 467 AS DESC IN INST #2017000238944
  • Property Type: Residential
  • Table: Residential
  • Street View Param: 1$26.457883$-81.669426$180.00$13.33$1.00$CAoSLEFGMVFpcE5FSkVQVzhSaHZnVFRzenI1NlRoMXpkQi1zRk1Yejk4cUdIR2Ux
  • Building Design: Single Family
  • Building Description: 1 Story/Ranch
  • Storm Protection: Shutters
  • Year Built: 2019
  • Directions: East on Corkscrew Road approx 7 miles past I-75. Turn left onto Grammercy Blvd (2nd entrance of The Place), Left onto Ashcomb Way (just after the guard gate), Right onto Elston Way about .3 miles, 19310 Elston Way is on left
  • Special Features: None
  • Property Sub Type: Detached
  • Stories: 1

Interior Features

  • Furnished Description: Unfurnished
  • Num Unit Floor: 1
  • Price Per Sq Ft: 277.19
  • Total Floors: 1
  • Additional Rooms: Laundry in Residence, Screened Lanai/Porch
  • Estimated Living Area: 2271
  • Full Bathrooms: 3
  • Total Bathrooms: 3.00
  • Bedroom Description: First Floor Bedroom, Master BR Ground, Split Bedrooms
  • Bedrooms: 4 Bed
  • Total Bedrooms: 4
  • Dining Room: Breakfast Bar, Eat-in Kitchen, Formal
  • Equipment: Auto Garage Door, Dishwasher, Disposal, Dryer, Microwave, Range, Refrigerator/Freezer, Self Cleaning Oven, Washer
  • Flooring: Tile
  • Floor Plan: Great Room
  • Interior Amenities: Cable Prewire, Internet Available, Pantry, Volume Ceiling, Walk-In Closet
  • Kitchen: Island, Pantry
  • Primary Bathroom: Dual Sinks, Separate Tub And Shower
  • Windows: Single Hung

Exterior Features

  • Gulf Access: No
  • Private Pool: No
  • Private Spa: No
  • Roof: Tile
  • Construction: Concrete Block
  • Irrigation: Lake/Canal, Reclaimed
  • Road: Paved Road
  • View: Landscaped Area
  • Exterior Features: Sprinkler Auto
  • Exterior Finish: Stone, Stucco

Garage/Parking

  • Garage Description: Attached
  • Garage Spaces: 3

Utilities

  • Cable Available: Yes
  • Cooling: Central Electric
  • Heat: Central Electric
  • Security: Gated, Guard At Gate
  • Sewer: Central
  • Water: Central

Condo/Co-op/Association

  • Approval: Buyer
  • Management: Professional
  • Mandatory HOA: Yes
  • Restrictions: Architectural, Deeded, No Commercial, No RV, No Truck
  • Sub Condo Name: THE PLACE AT CORKSCREW
  • Maintenance: Lawn/Land Maintenance
  • Master Hoa Fee: 1017.06
  • Master HOA Fee Frequency: Quarterly
  • Development Name: The Place At Corkscrew

Association/Amenities

  • Pets: No Approval Needed
  • Development: The Place At Corkscrew
  • Amenities: Basketball, Bocce Court, Community Park, Community Pool, Community Room, Community Spa/Hot tub, Dog Park, Exercise Room, Fitness Center Attended, Full Service Spa, Pickleball, Play Area, Restaurant, Sidewalk, Tennis Court, Volleyball
  • Community Type: Gated, Tennis
  • Units In Building: 1
  • Total Number of Units: 1325

Fee Information

  • Transfer Fees: 1000.00
  • One Time Other Fee: 1500

Schools

  • Middle School: Https://Youtu.Be/O47h_85zvwk

Lot Info

  • Builder Product: No
  • Section: 24
  • Total Area: 3037
  • Waterfront: No
  • Zoning Code: RPD
  • Acres: 0.2645
  • Rear Exposure: West
  • Lot Description: Regular
  • Lot Dimensions: 74 X 173 X 60 X 170
  • Parcel Number: 24-46-26-L1-0400H.4670

Rental Info

  • Lease Limits: Yes
  • Leases Per Year: 3
  • Min Days Of Lease: 30

Tax Info

  • Tax Description: City And County, Homestead
  • Tax District Type: Community Development District
  • Taxes: 5676.84
  • Tax Year: 2021

Ownership History

We collect this data history from publicly available records. To have your information removed, we recommend requesting removal directly through your county’s website.

Date Name Owned For Owner Type

Purchase Details

Listed on
Jun 30, 2022
Closed on
Nov 10, 2022
Sold by
Bought by
Seller's Agent
Madeline Denison
Real Broker, LLC
Buyer's Agent
Evan Correale
Corkscrew Real Estate
List Price
$739,000
Sold Price
$629,500
Premium/Discount to List
-$109,500
-14.82%
Views
7
Current Estimated Value
$587,131

Home Financials for this Owner

Home Financials are based on the most recent Mortgage that was taken out on this home.
Estimated Appreciation
-$42,369
Avg. Annual Appreciation
-1.86%
Original Mortgage
$503,600
Outstanding Balance
$483,201
Interest Rate
6.92%
Mortgage Type
New Conventional
Estimated Equity
$103,930

Purchase Details

Closed on
Jul 19, 2019
Sold by
Bought by

Home Financials for this Owner

Home Financials are based on the most recent Mortgage that was taken out on this home.
Original Mortgage
$353,206
Interest Rate
3.82%
Mortgage Type
New Conventional
Source: Public Records
Create a Home Valuation Report for This Property
The Home Valuation Report is an in-depth analysis detailing your home's value as well as a comparison with similar homes in the area

Home Values in the Area

Source: Public Records

Average Home Value in this Area


Source: Public Records

Purchase History

We collect this data history from publicly available records. To have your information removed, we recommend requesting removal directly through your county’s website.

Date Buyer Sale Price Title Company
$629,500 --
$364,200 Calatlantic Title Inc
Source: Public Records

Mortgage History

We collect this data history from publicly available records. To have your information removed, we recommend requesting removal directly through your county’s website.

Date Status Borrower Loan Amount
Open $503,600
Previous Owner $353,206
Source: Public Records

Property History

We collect this data history from publicly available records. To have your information removed, we recommend requesting removal directly through your county’s website.

Date Event Price List to Sale Price per Sq Ft
11/10/2022 11/10/22 Sold $629,500 -3.2% $277 / Sq Ft
10/11/2022 10/11/22 Pending -- -- --
09/08/2022 09/08/22 Price Changed $649,997 -7.1% $286 / Sq Ft
07/20/2022 07/20/22 Price Changed $699,999 -5.3% $308 / Sq Ft
06/30/2022 06/30/22 For Sale $739,000 -- $325 / Sq Ft
Source: Naples Area Board of REALTORS®

Tax History

We collect this data history from publicly available records. To have your information removed, we recommend requesting removal directly through your county’s website.

Year Tax Paid Tax Assessment Tax Assessment Total Assessment is a certain percentage of the fair market value that is determined by local assessors to be the total taxable value of land and additions on the property. Land Improvement
2025 $7,570 $482,653 $134,045 $348,608
2024 $8,151 $499,965 $133,515 $365,798
2023 $8,151 $529,509 $117,123 $412,386
2022 $5,720 $335,237 $0 $0
2021 $5,677 $325,473 $94,465 $231,008
2020 $5,910 $303,625 $92,675 $210,950
2019 $2,747 $81,295 $81,295 $0
2018 $2,008 $72,000 $72,000 $0
Source: Public Records

Agents Affiliated with this Home

  • Section Image
  • Section Image
See All Agents

Map

Source: Naples Area Board of REALTORS®

MLS Number: 222048298

Naples Area Board of REALTORS®

APN: 24-46-26-L1-0400H.4670

Your Personal Tour Guide

Ask me questions while you tour the home.