
Bettina Ricker
Best Choice Realty
(509) 309-0378
50 Total Sales
1 in Dartford
$300,000 Price

Estimated Value: $634,000 - $840,000
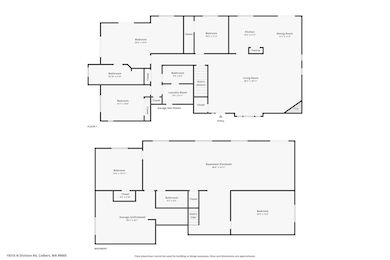
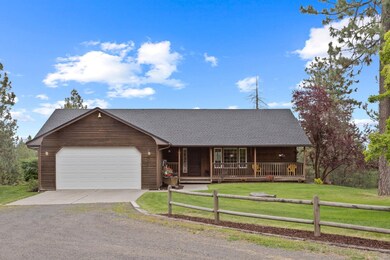
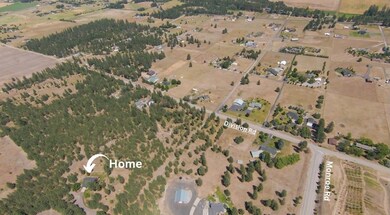
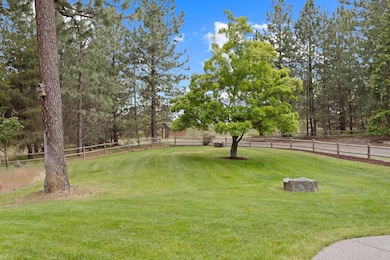
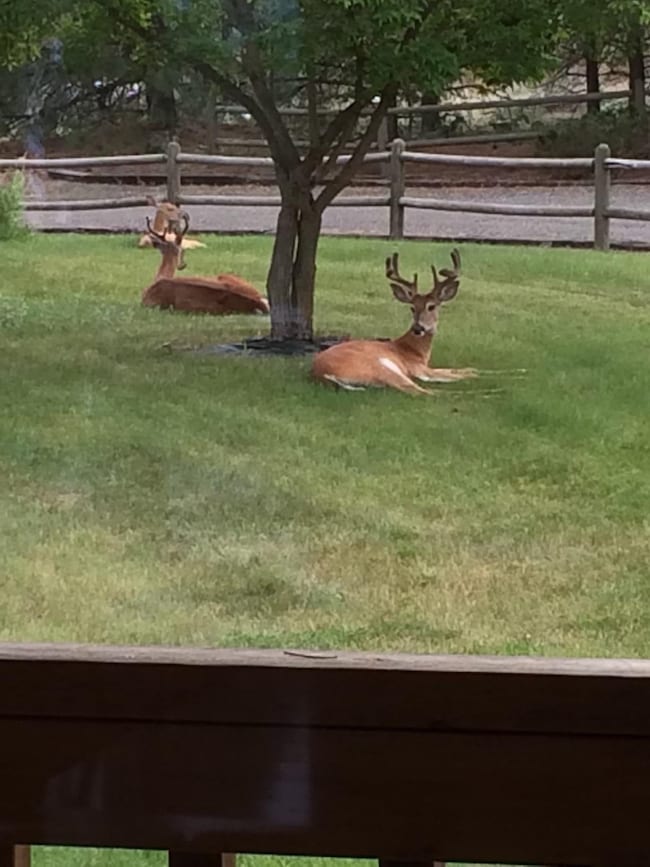
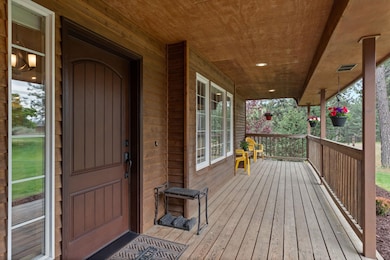
Welcome to this private 5-bedroom, 3-bathroom home nestled on over 10 square acres of picturesque land in Colbert, WA. This 1 owner, 3,829 square foot haven in the desirable Mead school district is a nature lover's paradise with an abundance of wildlife. The spacious layout boasts a huge play area downstairs in the daylight basement for endless entertainment. Ample room to use a bedroom as a full time office. This home has main floor laundry and a huge composite deck. Conveniently located while offering a sense of seclusion and privacy, this property provides the best of both worlds. Updates include a generator hookup, new Quartz countertops, French drains, a brand-new hot water heater, & updated A/C & furnace. There's also a new 50 year roof (2023) with a transferable warranty! There are 2 wells on site and public water at the property line. Build site is already graded for a shop. The possibilities are endless!
Last Agent to Sell the Property
The Experience Northwest License #22007184 Listed on: 03/26/2025
Bettina Ricker
Best Choice Realty
(509) 309-0378
50 Total Sales
1 in Dartford
$300,000 Price
Mike Tobeck
Amplify Real Estate Services
(509) 300-3495
126 Total Sales
2 in Dartford
$650K - $1.5M Price Range
Keri McCombs
RE/MAX Inland Empire
(509) 285-0636
92 Total Sales
2 in Dartford
$556K - $1.1M Price Range
Heather Schulz
Kelly Right Real Estate of Spokane
(509) 385-0174
106 Total Sales
3 in Dartford
$460K - $585K Price Range
Adrianne Geyer
Coldwell Banker Tomlinson
(720) 734-1670
68 Total Sales
1 in Dartford
$479,400 Price
Tessa Migrala
First Look Real Estate
(509) 285-0466
115 Total Sales
3 in Dartford
$548K - $900K Price Range
We collect this data history from publicly available records. To have your information removed, we recommend requesting removal directly through your county’s website.
| Date | Event | Price | List to Sale | Price per Sq Ft |
|---|---|---|---|---|
| 06/20/2025 06/20/25 | Sold | $770,000 | -3.7% | $201 / Sq Ft |
| 05/27/2025 05/27/25 | Pending | -- | -- | -- |
| 05/14/2025 05/14/25 | Price Changed | $799,999 | -8.6% | $209 / Sq Ft |
| 03/26/2025 03/26/25 | For Sale | $875,000 | -- | $229 / Sq Ft |
Seller's Agent in 2025
Michael Brunner
The Experience Northwest
(509) 270-3413
2 in this area
51 Total Sales
Buyer's Agent in 2025
Ripley Ramsey
Amplify Real Estate Services
(509) 999-1886
2 in this area
77 Total Sales
Source: Spokane Association of REALTORS®
MLS Number: 202513790
APN: 37184.9056
Disclaimer: Certain information contained herein is derived from information provided by parties other than Homes.com. All information provided is deemed reliable, but is not guaranteed to be accurate and should be independently verified.
All data is obtained from various sources and may not have been verified by broker or MLS GRID. Supplied Open House Information is subject to change without notice. All information should be independently reviewed and verified for accuracy. Properties may or may not be listed by the office/agent presenting the information. Some IDX listings have been excluded from this website. IDX information is provided exclusively for personal, non-commercial use, and may not be used for any purpose other than to identify prospective properties consumers may be interested in purchasing.Information is deemed reliable but not guaranteed.
Listings courtesy of Spokane Association of REALTORS® as distributed by MLS GRID.
Based on information submitted to the MLS GRID
Ask me questions while you tour the home.