NOT LISTED FOR SALE

19315 Trinity River Dr Cypress, TX 77433

Bridgeland Neighborhood

Estimated Value: $721,000 - $773,000

4 Beds
5 Baths
4,007 Sq Ft
$186/Sq Ft Est. Value

Sale Details

Date Sold: July 14, 2025

Current estimated payment $5,631 / mo

5 Days on Market

Highlights

  • Media Room
  • Deck
  • Traditional Architecture
  • Wells Elementary Rated A
  • Pond
  • 3-minute walk to Cedar Creek Park

About This Home

As of July 2025

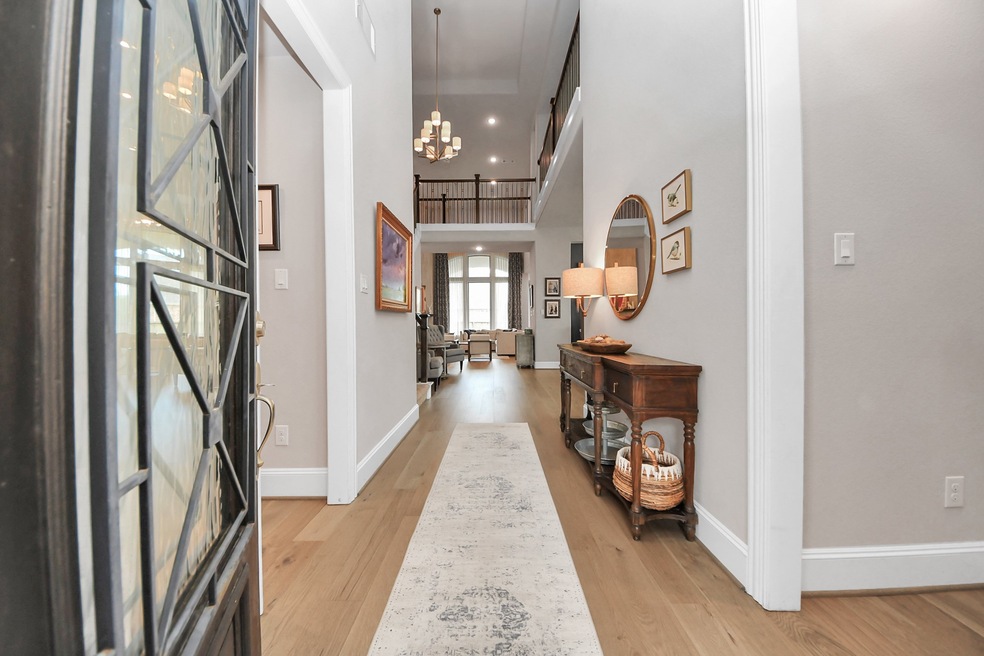
Experience refined living in this stunning Bridgeland home at 19315 Trinity River Drive. Designed with elegance and function in mind, it has plantation shutters throughout, decorator drapes and eye-catching feature wall along the staircase.The home office includes built-in cabinetry for the ideal work-from-home setup, while the formal dining room adds a touch of sophistication. The heart of the home features a soaring two-story family room, flowing effortlessly into the chef’s kitchen equipped with quartz countertops and soft-close cabinets.

This 4-bedroom residence offers two bedrooms downstairs — a luxurious primary suite and guest bedroom (with feature wall).Upstairs, you'll find two additional bedrooms (one with a stylish feature wall), a spacious game room, and a dedicated media room for relaxing or entertaining. Enjoy practical additions like a built-in mudroom, water softener, whole-home generator. Every detail has been thoughtfully curated for comfort, style, and ease.

Last Agent to Sell the Property

Claire McCallum

McCallum Realty License #0407770 Listed on: 06/12/2025

Last Buyer's Agent

Ann Kraase

Keller Williams Memorial License #0724815

Keller Williams Memorial

Range of Values:

--
Value Increase
--
Percent Increase
--
Adjusted for Inflation
Collateral Analytics

Collateral Analytics Collateral Analytics AVMs (Automated Valuation Model) employ a number of statistical approaches combined with neighborhood-specific comparable selection guarantees the most up-to-date and precise valuations.

Not Available

Collateral Analytics does not have data for the current month. Please view the chart for historical values.

ICE

ICE Mortgage Technology ICE Mortgage Technology’s AVM (Automated Valuation Model) is a state-of-the-art online residential property valuation tool that provides a quick and accurate estimate of the value of almost any home in the U.S.

Not Available

ICE Mortgage Technology does not have data for the current month. Please view the chart for historical values.

First American

First American First American Data & Analytics’ next-generation AVM combines unrivaled data assets with a blended ensemble of valuation models to produce highly accurate, reliable valuations you can trust.

Not Available

First American does not have data for the current month. Please view the chart for historical values.

Quantarium

Quantarium Quantarium’s valuation service, repeatedly proven the industry’s most accurate and comprehensive, is supercharged with a self-learning and auto-tuning AI engine that continually becomes smarter and more accurate as it processes daily inputs from the industry’s leading RE data lake.

Not Available

Quantarium does not have data for the current month. Please view the chart for historical values.

Average Value
Not Available
List Price
Sold Price
Create a Home Valuation Report for This Property
The Home Valuation Report is an in-depth analysis detailing your home's value as well as a comparison with similar homes in the area

Home Details

Home Type

  • Single Family

Est. Annual Taxes

  • $20,526

Year Built

  • Built in 2018

Lot Details

  • 9,190 Sq Ft Lot
  • North Facing Home
  • Back Yard Fenced
  • Corner Lot
  • Sprinkler System

HOA Fees

  • $116 Monthly HOA Fees

Parking

  • 3 Car Attached Garage
  • Tandem Garage

Home Design

  • Traditional Architecture
  • Brick Exterior Construction
  • Slab Foundation
  • Composition Roof

Interior Spaces

  • 4,007 Sq Ft Home
  • 2-Story Property
  • Ceiling Fan
  • Gas Log Fireplace
  • Window Treatments
  • Formal Entry
  • Family Room Off Kitchen
  • Breakfast Room
  • Dining Room
  • Media Room
  • Home Office
  • Game Room
  • Utility Room
  • Washer and Gas Dryer Hookup

Kitchen

  • Walk-In Pantry
  • Double Oven
  • Electric Oven
  • Gas Cooktop
  • Microwave
  • Dishwasher
  • Solid Surface Countertops
  • Disposal

Flooring

  • Engineered Wood
  • Carpet
  • Tile

Bedrooms and Bathrooms

  • 4 Bedrooms
  • En-Suite Primary Bedroom
  • Double Vanity
  • Single Vanity
  • Soaking Tub
  • Bathtub with Shower
  • Hollywood Bathroom
  • Separate Shower

Home Security

  • Security System Owned
  • Fire and Smoke Detector

Eco-Friendly Details

  • Energy-Efficient HVAC

Outdoor Features

  • Pond
  • Deck
  • Covered Patio or Porch

Schools

  • Wells Elementary School
  • Sprague Middle School
  • Bridgeland High School

Utilities

  • Central Heating and Cooling System
  • Heating System Uses Gas
  • Power Generator
  • Water Softener is Owned

Listing and Financial Details

  • Exclusions: Wall Mount TV in Living Room

Community Details

Overview

  • Lakeland Village And Bridgeland Association, Phone Number (281) 870-0585
  • Bridgeland Hidden Creek Subdivision

Amenities

  • Picnic Area

Recreation

  • Community Pool
  • Park
  • Trails

Home Details

Home Type

Single Family

Est. Annual Taxes

$20,526

Year Built

Built in 2018

Lot Details

9,190 Sq Ft Lot

HOA Fees

$116 per month

Parking

3

Listing Details

  • Property Sub Type: Detached
  • Prop. Type: Residential
  • Building Stories: 2
  • Year Built: 2018
  • Lot Size Acres: 0.211
  • Road Surface Type: Concrete
  • Subdivision Name: Bridgeland Hidden Creek
  • Architectural Style: Traditional
  • Garage Yn: Yes
  • Unit Levels: Two
  • New Construction: No
  • Efficiency: HVAC
  • UniversalParcelId: urn:reso:upi:2.0:US:48201:137-770-003-0005
  • Special Features: VirtualTour
  • Stories: 2

Interior Features

  • Appliances: Double Oven, Dishwasher, Electric Oven, Gas Cooktop, Disposal, Microwave, Water Softener Owned
  • Full Bathrooms: 3
  • Half Bathrooms: 2
  • Total Bedrooms: 4
  • Fireplace Features: Gas Log
  • Fireplaces: 1
  • Fireplace: Yes
  • Flooring: Carpet, Engineered Hardwood, Tile
  • Interior Amenities: Double Vanity, Entrance Foyer, Hollywood Bath, Kitchen/Family Room Combo, Bath in Primary Bedroom, Pantry, Solid Surface Counters, Soaking Tub, Separate Shower, Tub Shower, Vanity, Walk-In Pantry, Window Treatments, Ceiling Fan(s)
  • Living Area: 4007.0
  • Dining Room Type: Breakfast Room/Nook, Dining Room, Entry/Foyer, Family Room, Game Room, Media Room, Office, Utility Room, Half Bath
  • Window Features: Window Coverings

Exterior Features

  • Disclosures: Municipal Utility District Disclosure, Seller Disclosure
  • Exclusions: Wall Mount TV in Living Room
  • Roof: Composition
  • Fencing: Back Yard
  • Lot Features: Corner Lot, Subdivision, Pond on Lot
  • Pool Private: No
  • Construction Type: Brick
  • Direction Faces: North
  • Exterior Features: Covered Patio, Fence, Sprinkler/Irrigation, Patio, Private Yard
  • Foundation Details: Slab
  • Patio And Porch Features: Covered, Deck, Patio

Garage/Parking

  • Attached Garage: Yes
  • Garage Spaces: 3.0
  • Parking Features: Attached, Garage, Tandem

Utilities

  • Electric: Generator
  • Laundry Features: Washer Hookup, Electric Dryer Hookup, Gas Dryer Hookup
  • Security: Security System Owned, Smoke Detector(s)
  • Cooling: Central Air, Electric
  • Cooling Y N: Yes
  • Heating: Central, Gas
  • Heating Yn: Yes
  • Sewer: Public Sewer
  • Water Source: Public

Condo/Co-op/Association

  • Community Features: Community Pool
  • Amenities: Picnic Area, Park, Trail(s)
  • Association Fee: 1390.0
  • Association Fee Frequency: Annually
  • Association Name: Lakeland Village and Bridgeland
  • Phone: 281-870-0585
  • Association: Yes

Schools

  • Elementary School: WELLS ELEMENTARY SCHOOL (CYPRESS-FAIRBANKS)
  • Junior High Dist: 13 - Cypress-Fairbanks
  • High School: BRIDGELAND HIGH SCHOOL
  • Middle Or Junior School: SPRAGUE MIDDLE SCHOOL

Tax Info

  • Tax Year: 2024
  • Tax Annual Amount: 20526.0

Ownership History

We collect this data history from publicly available records. To have your information removed, we recommend requesting removal directly through your county’s website.

Date Name Owned For Owner Type

Purchase Details

Listed on
Jun 12, 2025
Closed on
Jul 14, 2025
Sold by
Bought by
Seller's Agent
Claire McCallum
McCallum Realty
Buyer's Agent
Ann Kraase
Keller Williams Memorial
List Price
$750,000
Views
6
Current Estimated Value
$743,468

Home Financials for this Owner

Home Financials are based on the most recent Mortgage that was taken out on this home.
Avg. Annual Appreciation
-0.19%
Original Mortgage
$707,750
Outstanding Balance
$700,986
Interest Rate
6.85%
Mortgage Type
New Conventional
Estimated Equity
$42,482

Purchase Details

Closed on
Mar 30, 2023
Sold by
Bought by

Home Financials for this Owner

Home Financials are based on the most recent Mortgage that was taken out on this home.
Original Mortgage
$360,000
Interest Rate
6.32%
Mortgage Type
New Conventional

Purchase Details

Closed on
Dec 19, 2018
Sold by
Bought by
Source: Public Records

Home Values in the Area

Source: Public Records

Average Home Value in this Area


Source: Public Records

Agents Specializing in Bridgeland, TX

See All Agents

Purchase History

We collect this data history from publicly available records. To have your information removed, we recommend requesting removal directly through your county’s website.

Date Buyer Sale Price Title Company
-- None Listed On Document
-- --
-- Old Republic National Title
Source: Public Records

Mortgage History

We collect this data history from publicly available records. To have your information removed, we recommend requesting removal directly through your county’s website.

Date Status Borrower Loan Amount
Open $707,750
Previous Owner $360,000
Source: Public Records

Property History

We collect this data history from publicly available records. To have your information removed, we recommend requesting removal directly through your county’s website.

Date Event Price List to Sale Price per Sq Ft
07/14/2025 07/14/25 Sold -- -- --
06/27/2025 06/27/25 For Sale $750,000 0.0% $187 / Sq Ft
06/17/2025 06/17/25 Pending -- -- --
06/12/2025 06/12/25 For Sale $750,000 -- $187 / Sq Ft
Source: Houston Association of REALTORS®

Tax History

We collect this data history from publicly available records. To have your information removed, we recommend requesting removal directly through your county’s website.

Year Tax Paid Tax Assessment Tax Assessment Total Assessment is a certain percentage of the fair market value that is determined by local assessors to be the total taxable value of land and additions on the property. Land Improvement
2025 $17,249 $740,065 $108,395 $631,670
2024 $16,365 $731,054 $108,395 $622,659
2023 $16,365 $709,742 $108,395 $601,347
2022 $18,314 $627,222 $74,730 $552,492
2021 $17,570 $511,804 $74,730 $437,074
2020 $16,922 $477,782 $74,730 $403,052
2019 $16,263 $448,849 $74,730 $374,119
2018 $1,076 $74,730 $74,730 $0
2017 $2,721 $0 $0 $0
Source: Public Records

Agents Affiliated with this Home

  • Section Image
  • Section Image
See All Agents

Map

Source: Houston Association of REALTORS®

MLS Number: 21330920

Houston Association of REALTORS®

APN: 1377700030005

Your Personal Tour Guide

Ask me questions while you tour the home.