
Nicole Perezcassar
Georgia West Realty Inc
(855) 566-0946
59 Total Sales
2 in Mableton
$480,000 Price Range
Estimated Value: $273,000 - $331,000
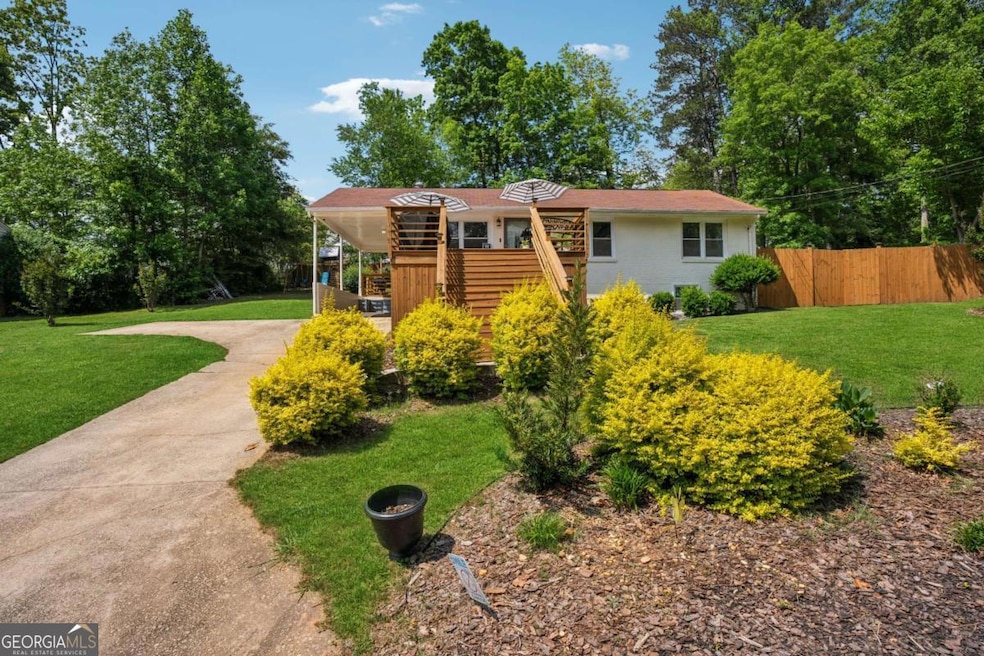
Welcome Home! Beautiful design, desirable location with an in-law suite! Live upstairs and rent out the lower level. The upgrades in this home have been tastefully and intelligently executed. Modern touches throughout this beauty. The front porch has been updated to a huge deck suited for large gatherings; not to be outdone by the generous deck on the back of the home. As you enter the home you will notice a bright spacious living room, hardwood flooring, abundant lighting and impressive molding. The custom kitchen is sure to please any buyer with granite countertops, shaker cabinets, designer backsplash and a huge island with ample seating. For more dining space, the current owner uses the front bedroom as a formal dining room. As you enter the finished basement the same attention to detail continues. The basement has custom molding, hardwood flooring and plentiful lighting. Step into the full kitchen replete with granite countertops, stainless steel appliances, a complimentary backsplash and paint color. The bedroom is of sufficient size with a walk-in closet. There is a 4-piece bathroom, storage closet and an additional space for an office, home gym or living room. The exterior of the home has plenty of green space for children and/or pets to play. Please note: The seller has replaced some of the siding at the carport area. The siding will be painted within the next 2 weeks. Tax records do not reflect the true size of the home with the finished basement. Please schedule showings through Showingtime. Please send offers as one pdf with pre-approval letters and proof of funds. Thank you for showing!
Last Agent to Sell the Property
Maximum One Realty Greater Atlanta License #368836 Listed on: 05/13/2025
We collect this data history from publicly available records. To have your information removed, we recommend requesting removal directly through your county’s website.
Nicole Perezcassar
Georgia West Realty Inc
(855) 566-0946
59 Total Sales
2 in Mableton
$480,000 Price Range
Kimberley Dailey, JD
Dailey & Associates CertifiedBrokers
(877) 506-3416
82 Total Sales
3 in Mableton
$405K - $420K Price Range
Jeff Power
Atlanta Communities
(678) 928-4720
64 Total Sales
4 in Mableton
$150K - $312K Price Range
Joel Roberts
Keller Williams Rlty, First Atlanta
(470) 447-0278
156 Total Sales
4 in Mableton
$597K - $599K Price Range
Aormese Jenkins
JMAXX Properties LLC
(877) 763-3860
49 Total Sales
2 in Mableton
$225,000 Price Range
Bonneau Ansley
Ansley RE | Christie's Int'l RE
(888) 864-5115
343 Total Sales
2 in Mableton
$655,000 Price Range
We collect this data history from publicly available records. To have your information removed, we recommend requesting removal directly through your county’s website.
| Date | Buyer | Sale Price | Title Company |
|---|---|---|---|
| $310,000 | None Listed On Document | ||
| Brown Sandra | $27,000 | -- | |
| Mir Luis | $89,900 | -- |
We collect this data history from publicly available records. To have your information removed, we recommend requesting removal directly through your county’s website.
| Date | Status | Borrower | Loan Amount |
|---|---|---|---|
| Open | $294,500 | ||
| Previous Owner | Mir Luis | $87,200 |
We collect this data history from publicly available records. To have your information removed, we recommend requesting removal directly through your county’s website.
| Date | Event | Price | List to Sale | Price per Sq Ft | Prior Sale |
|---|---|---|---|---|---|
| 07/17/2025 07/17/25 | Sold | $310,000 | 0.0% | $310 / Sq Ft | |
| 05/20/2025 05/20/25 | Pending | -- | -- | -- | |
| 05/13/2025 05/13/25 | For Sale | $310,000 | +1048.1% | $310 / Sq Ft | |
| 09/13/2012 09/13/12 | Sold | $27,000 | -9.7% | $27 / Sq Ft | View Prior Sale |
| 08/12/2012 08/12/12 | Pending | -- | -- | -- | |
| 02/01/2012 02/01/12 | For Sale | $29,900 | -- | $30 / Sq Ft |
We collect this data history from publicly available records. To have your information removed, we recommend requesting removal directly through your county’s website.
| Year | Tax Paid | Tax Assessment Tax Assessment Total Assessment is a certain percentage of the fair market value that is determined by local assessors to be the total taxable value of land and additions on the property. | Land | Improvement |
|---|---|---|---|---|
| 2025 | $1,863 | $92,864 | $22,000 | $70,864 |
| 2024 | $1,648 | $82,844 | $22,000 | $60,844 |
| 2023 | $1,242 | $83,884 | $16,000 | $67,884 |
| 2022 | $1,425 | $71,996 | $12,000 | $59,996 |
| 2021 | $729 | $40,232 | $8,000 | $32,232 |
| 2020 | $729 | $40,232 | $8,000 | $32,232 |
| 2019 | $588 | $33,784 | $8,000 | $25,784 |
| 2018 | $501 | $29,792 | $8,000 | $21,792 |
| 2017 | $412 | $25,952 | $6,000 | $19,952 |
| 2016 | $273 | $19,564 | $6,000 | $13,564 |
| 2015 | $280 | $19,564 | $6,000 | $13,564 |
| 2014 | $58 | $10,800 | $0 | $0 |
Seller's Agent in 2025
Latasha Stewart
Maximum One Realty Greater Atlanta
(404) 725-2144
29 Total Sales
Buyer's Agent in 2025
Kimjohna Harris
Lions Gate Realty LLC
(678) 749-2475
8 Total Sales
Seller's Agent in 2012
Fannie Lina Latham
Atlanta Communities
(404) 428-1597
111 Total Sales
Buyer's Agent in 2012
Sharon Nibbs
Nibbs and Associates Realty
(678) 231-3053
32 Total Sales
Source: Georgia MLS
MLS Number: 10521291
APN: 18-0086-0-047-0
Disclaimer: Certain information contained herein is derived from information provided by parties other than Homes.com. All information provided is deemed reliable, but is not guaranteed to be accurate and should be independently verified.
The data relating to real estate for sale on this web site comes in part from the Broker Reciprocity Program of Georgia MLS. Real estate listings held by brokerage firms other than Redfin are marked with the Broker Reciprocity logo and detailed information about them includes the name of the listing brokers. Information deemed reliable but not guaranteed. Copyright 2026 Georgia MLS. All rights reserved.
Ask me questions while you tour the home.