
Steve Smith
Keller Williams Consultants
(380) 208-0446
339 Total Sales
1 in South Hilltop
$199,900 Price

Estimated Value: $180,112
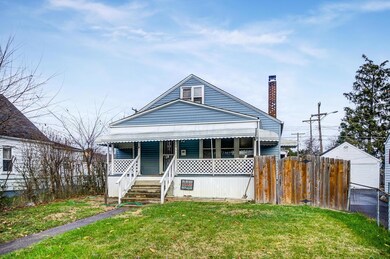
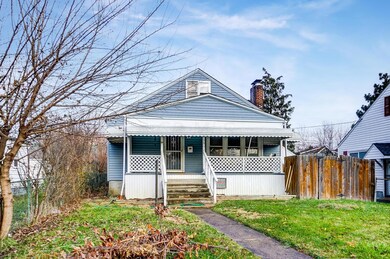
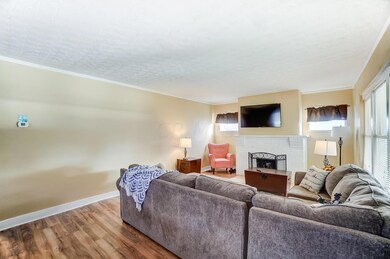
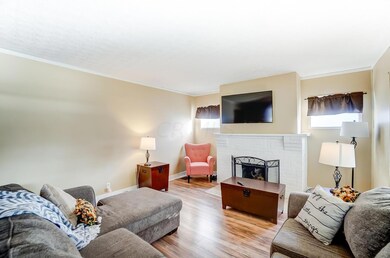
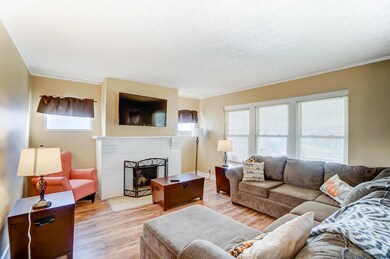

Welcome to this beautiful 3 bedroom, 2 Full Cape Cod located in the Hiltonia Annex section of Columbus. With a first floor owner's suite that comes complete with walk-in closet and full bath. A spacious kitchen and living room, 2 bedrooms located upstairs that provides ampo storage and a full basement. 1 car garage attached garage with 2 car carport.
Last Agent to Sell the Property
EXP Realty, LLC License #2003013260 Listed on: 12/16/2021
Last Buyer's Agent
Anthony Lyons
Red 1 Realty
We collect this data history from publicly available records. To have your information removed, we recommend requesting removal directly through your county’s website.
Steve Smith
Keller Williams Consultants
(380) 208-0446
339 Total Sales
1 in South Hilltop
$199,900 Price
Dara Barker
Keller Williams Consultants
(614) 686-2386
166 Total Sales
2 in South Hilltop
$70K - $85K Price Range
Trevor Andrews
Bold Realty
(380) 777-5403
263 Total Sales
3 in South Hilltop
$116K - $220K Price Range
Judith Wilson
Howard Hanna Real Estate Services
(937) 887-2871
95 Total Sales
2 in South Hilltop
$97,000 Price Range
Staci Patzer
Keller Williams Consultants
(380) 207-1558
97 Total Sales
1 in South Hilltop
$225,000 Price
Jason Hottle
MODERN OHIO REALTY
(380) 210-3962
109 Total Sales
1 in South Hilltop
$130,200 Price
We collect this data history from publicly available records. To have your information removed, we recommend requesting removal directly through your county’s website.
| Date | Buyer | Sale Price | Title Company |
|---|---|---|---|
| -- | None Listed On Document | ||
| $150,000 | Stewart Title | ||
| $95,000 | Atlas Title Solutions | ||
| $53,100 | Landsel Title Agency Inc | ||
| $53,100 | Landsel Title Agency Inc | ||
| -- | Landsel Title Agency Inc | ||
| $50,000 | None Available | ||
| -- | -- | ||
| -- | -- | ||
| $36,700 | -- |
We collect this data history from publicly available records. To have your information removed, we recommend requesting removal directly through your county’s website.
| Date | Status | Borrower | Loan Amount |
|---|---|---|---|
| Previous Owner | $144,993 | ||
| Previous Owner | $93,279 |
We collect this data history from publicly available records. To have your information removed, we recommend requesting removal directly through your county’s website.
| Date | Event | Price | List to Sale | Price per Sq Ft | Prior Sale |
|---|---|---|---|---|---|
| 03/27/2025 03/27/25 | Off Market | $150,000 | -- | -- | |
| 01/28/2022 01/28/22 | Sold | $150,000 | +11.1% | $103 / Sq Ft | |
| 12/16/2021 12/16/21 | For Sale | $135,000 | +42.1% | $93 / Sq Ft | |
| 04/05/2019 04/05/19 | Sold | $95,000 | +5.6% | $65 / Sq Ft | View Prior Sale |
| 03/03/2019 03/03/19 | Pending | -- | -- | -- | |
| 12/21/2018 12/21/18 | For Sale | $90,000 | -- | $62 / Sq Ft |
We collect this data history from publicly available records. To have your information removed, we recommend requesting removal directly through your county’s website.
| Year | Tax Paid | Tax Assessment Tax Assessment Total Assessment is a certain percentage of the fair market value that is determined by local assessors to be the total taxable value of land and additions on the property. | Land | Improvement |
|---|---|---|---|---|
| 2025 | $2,016 | $44,910 | $5,570 | $39,340 |
| 2024 | $2,016 | $44,910 | $5,570 | $39,340 |
| 2023 | $1,990 | $44,905 | $5,565 | $39,340 |
| 2022 | $1,711 | $30,240 | $1,890 | $28,350 |
| 2021 | $1,571 | $30,240 | $1,890 | $28,350 |
| 2020 | $1,573 | $30,240 | $1,890 | $28,350 |
| 2019 | $1,156 | $18,590 | $1,580 | $17,010 |
| 2018 | $875 | $18,590 | $1,580 | $17,010 |
| 2017 | $1,282 | $18,590 | $1,580 | $17,010 |
| 2016 | $1,268 | $18,660 | $3,960 | $14,700 |
| 2015 | $596 | $18,660 | $3,960 | $14,700 |
| 2014 | $597 | $18,660 | $3,960 | $14,700 |
| 2013 | $392 | $21,945 | $4,655 | $17,290 |
Seller's Agent in 2022
Ryan Ruehle
EXP Realty, LLC
(614) 310-6077
3 in this area
1,595 Total Sales
P
Seller Co-Listing Agent in 2022
Patrick Arquette
EXP Realty, LLC
(614) 822-7389
1 in this area
19 Total Sales
A
Buyer's Agent in 2022
Anthony Lyons
Red 1 Realty
Seller's Agent in 2019
Don Payne
Vision Realty, Inc.
(614) 323-4348
9 in this area
401 Total Sales
Buyer's Agent in 2019
Kelly Gunther
KW Classic Properties Realty
(614) 507-6777
19 Total Sales
Source: Columbus and Central Ohio Regional MLS
MLS Number: 221047859
APN: 010-068112
Disclaimer: Certain information contained herein is derived from information provided by parties other than Homes.com. All information provided is deemed reliable, but is not guaranteed to be accurate and should be independently verified.
IDX information is provided exclusively for personal, non-commercial use, and may not be used for any purpose other than to identify prospective properties consumers may be interested in purchasing.
Information is deemed reliable but not guaranteed.
Ask me questions while you tour the home.