
Cyndi Robertson
Cascade Hasson SIR
(541) 872-3484
81 Total Sales
5 in Century West
$262K - $918K Price Range
Estimated Value: $1,100,064
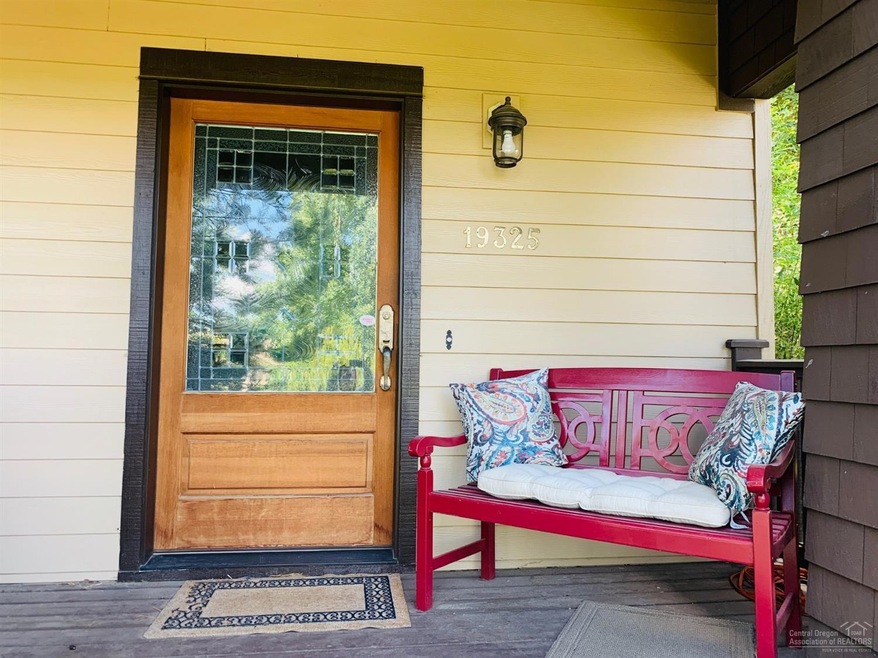
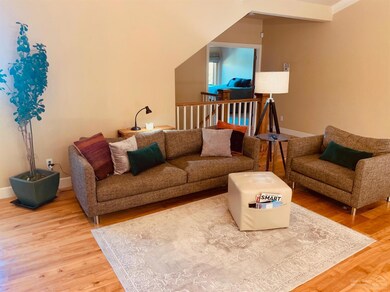
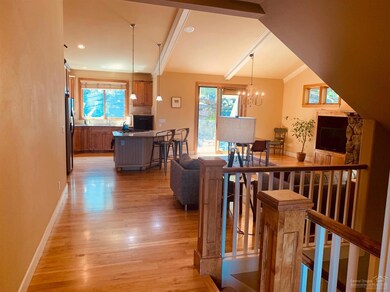
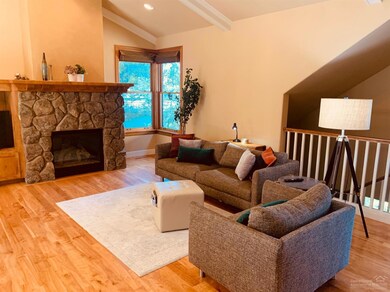
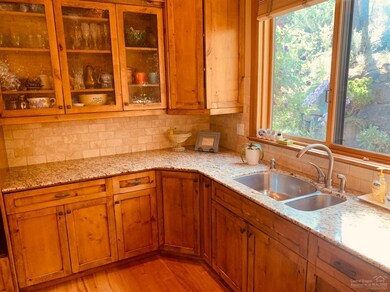
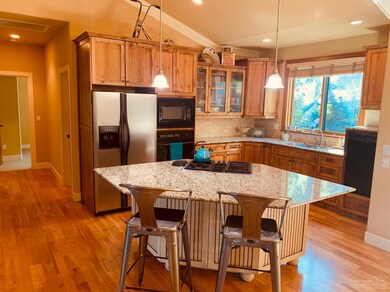
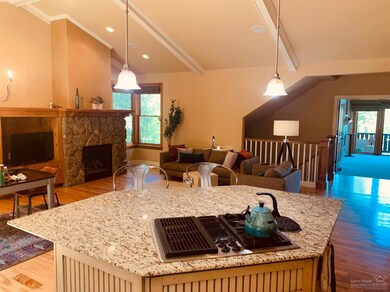
Fabulous home in Braeburn! Beautiful entry w/slate tile, staircase to main living area, access to garage & unfinished 561 sqft basement. Large open floor plan w/vaulted ceiling & hardwood floors. Lots of upgrades & beautiful craftmanship throughout;leaded glass, wood-framed windows, stone fireplace w/built in entertainment center & custom lighting. 3 beds, 2 baths nicely laid out. Master features double french doors, fireplace, huge walk-in-closet, wet bar, bonus room connected for office/nursery. Giant windows & french door out to balcony facing the mountains w/lots of privacy. Additional 2 beds on other side of home. Master Bath has heated tile floors, tiled showers & double vanities. Amazing kitchen w/ tons of storage, large island to entertain, granite counters & stainless steel appliances. French doors off the dining to back patio. Rock features & native plants. Great neighborhood, 2 blocks to Phil's trail system, 20 mins to Bachelor & close to Old Mill Dist. This won't last long!
Last Agent to Sell the Property
Jess Lay
Signet Realty License #201227845 Listed on: 07/09/2019
We collect this data history from publicly available records. To have your information removed, we recommend requesting removal directly through your county’s website.
Cyndi Robertson
Cascade Hasson SIR
(541) 872-3484
81 Total Sales
5 in Century West
$262K - $918K Price Range
Ryan McGlone
eXp Realty, LLC
(541) 871-8630
263 Total Sales
7 in Century West
$77K - $2.5M Price Range
Cathryn Morgan
Powell Team Real Estate LLC
(541) 588-7879
43 Total Sales
1 in Century West
$1,410,000 Price
Julie Carnagey
Bend Premier Real Estate LLC
(541) 640-5235
53 Total Sales
2 in Century West
$1.2M - $1.6M Price Range
Molly Jo Sommer
Harcourts The Garner Group Real Estate
(541) 588-5352
50 Total Sales
2 in Century West
$914K - $1.5M Price Range
Kristin Prosser
Cascade Hasson SIR
(541) 550-1330
111 Total Sales
1 in Century West
$245,000 Price
We collect this data history from publicly available records. To have your information removed, we recommend requesting removal directly through your county’s website.
| Date | Buyer | Sale Price | Title Company |
|---|---|---|---|
| -- | None Listed On Document | ||
| Mccloud Living Trust | -- | None Listed On Document | |
| Mccloud Ryan D | $549,000 | Western Title & Escrow | |
| Gonyer Randall C | $391,400 | Amerititle |
We collect this data history from publicly available records. To have your information removed, we recommend requesting removal directly through your county’s website.
| Date | Status | Borrower | Loan Amount |
|---|---|---|---|
| Open | $434,300 | ||
| Previous Owner | Mccloud Ryan D | $439,200 | |
| Previous Owner | Gonyer Randall C | $313,100 |
We collect this data history from publicly available records. To have your information removed, we recommend requesting removal directly through your county’s website.
| Date | Event | Price | List to Sale | Price per Sq Ft |
|---|---|---|---|---|
| 08/30/2019 08/30/19 | Sold | $549,000 | 0.0% | $213 / Sq Ft |
| 07/11/2019 07/11/19 | Pending | -- | -- | -- |
| 07/09/2019 07/09/19 | For Sale | $549,000 | -- | $213 / Sq Ft |
We collect this data history from publicly available records. To have your information removed, we recommend requesting removal directly through your county’s website.
| Year | Tax Paid | Tax Assessment Tax Assessment Total Assessment is a certain percentage of the fair market value that is determined by local assessors to be the total taxable value of land and additions on the property. | Land | Improvement |
|---|---|---|---|---|
| 2025 | $6,867 | $406,400 | ||
| 2024 | $6,606 | $394,570 | ||
| 2023 | $6,124 | $383,080 | $0 | $0 |
| 2022 | $5,714 | $361,100 | $0 | $0 |
| 2021 | $5,723 | $350,590 | $0 | $0 |
| 2020 | $5,429 | $350,590 | $0 | $0 |
| 2019 | $5,278 | $340,380 | $0 | $0 |
| 2018 | $5,129 | $330,470 | $0 | $0 |
| 2017 | $5,045 | $320,850 | $0 | $0 |
| 2016 | $4,814 | $311,510 | $0 | $0 |
| 2015 | $4,682 | $302,440 | $0 | $0 |
| 2014 | $4,547 | $293,640 | $0 | $0 |
JL
Seller's Agent in 2019
Jess Lay
Signet Realty
Buyer's Agent in 2019
John Schimmoller
RE/MAX
(541) 728-0033
74 Total Sales
Buyer Co-Listing Agent in 2019
Crystal Young
RE/MAX
(541) 788-0800
1 in this area
73 Total Sales
Source: Oregon Datashare
MLS Number: 201906600
APN: 204159
Disclaimer: Certain information contained herein is derived from information provided by parties other than Homes.com. All information provided is deemed reliable, but is not guaranteed to be accurate and should be independently verified.
© 2026 Oregon Datashare (KCAR | MLSCO | SOMLS). All rights reserved. The data relating to real estate for sale on this web site comes in part from the Internet Data Exchange Program of the Oregon Datashare. Real estate listings held by IDX Brokerage firms other than Ten-X are marked with the Internet Data Exchange logo or the Internet Data Exchange thumbnail logo and detailed information about them includes the name of the listing Brokers. Information provided is for consumers' personal, non-commercial use and may not be used for any purpose other than to identify prospective properties the viewer may be interested in purchasing. The consumer will not copy, retransmit nor redistribute any of the content from this website. Information provided is deemed reliable, but not guaranteed.
Ask me questions while you tour the home.