
Anna Welker
Metro First Realty of Edmond
(405) 646-7406
10 Total Sales
2 in Thomas Trails
$270K - $305K Price Range

Estimated Value: $326,000 - $342,731
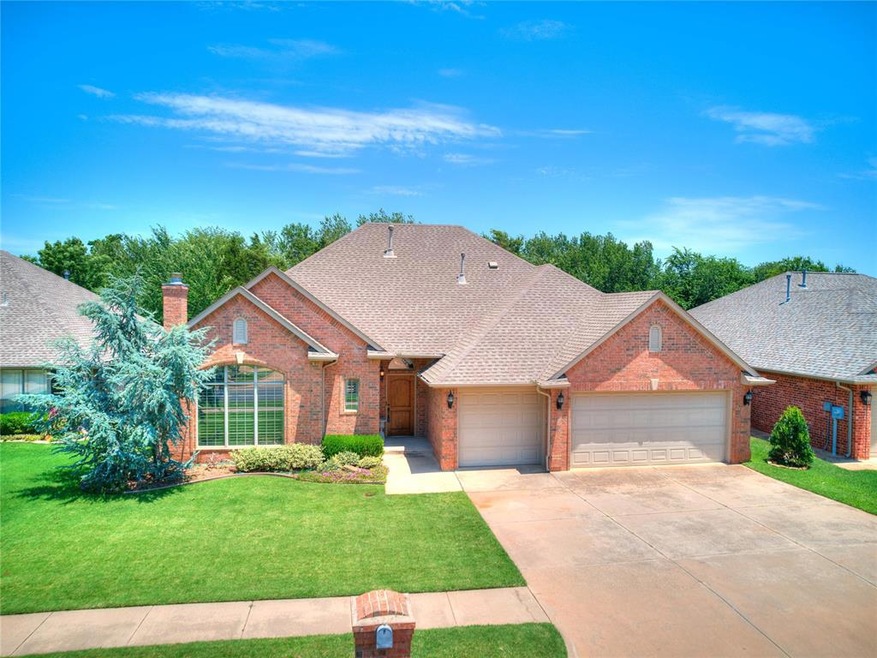

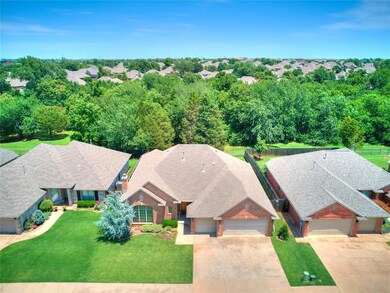
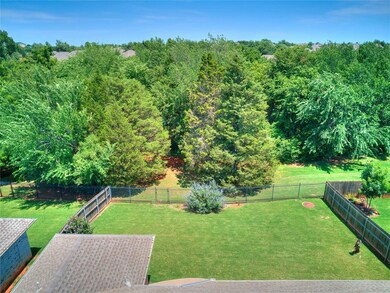
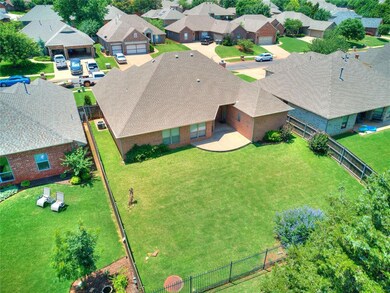
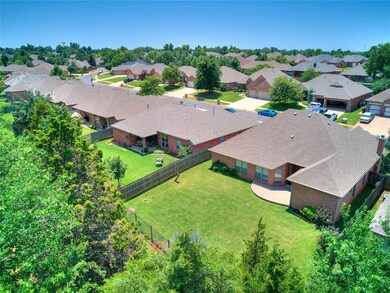
Absolutely stunning property in the heart of Edmond, and only minutes away from Mitch Park! This magnificent home is an outdoor lover's dream! Steps away from its back gate is a large, secluded lake surrounded by huge trees and wildlife. It's a very quiet gated neighborhood, with a community pool and playground. It has 4 beds, 2.5 baths, 3-car garage, and a sprinkler system. It has crown molding throughout most of the home, all new paint, all new carpet, Italian tile, freshly stained knotty pine front door (with a marine finish) and has been loved and cared for by only one person since it was built. The living room is large with a beautiful gas log fireplace with an exquisite mantle, encased in appealing granite tile. The dining room is eye catching with its enticing oak wood flooring. Real wood shutters are found throughout most of the home as well. The kitchen has granite counter-tops, classy wood-stained cabinets and drawers, with gas stove (Jenn-Air), and a built-in microwave. The primary bedroom is spacious and has a door to the backyard for your convenience. The primary bathroom has a nice size jetted tub, with a separate shower. It also features a large walk-in closet with tons of storage and a built-in dresser. All of the bedroom closets have built-ins except one, as well as an oversize closet off the primary bedroom that can be used for a pantry or just extra storage. Hurry to see this special home before it's too late!
Last Agent to Sell the Property
GottaPhoneSloan Inc License #173744 Listed on: 06/30/2023
We collect this data history from publicly available records. To have your information removed, we recommend requesting removal directly through your county’s website.
Anna Welker
Metro First Realty of Edmond
(405) 646-7406
10 Total Sales
2 in Thomas Trails
$270K - $305K Price Range
Tiffany Imel
Realty of America LLC
(405) 588-1447
67 Total Sales
1 in Thomas Trails
$420,000 Price
Tristan Edge
C21/Judge Fite Edmond
(405) 384-8768
126 Total Sales
2 in Thomas Trails
$385K - $450K Price Range
Wally Kerr
Your Home Sold Guaranteed Realty - Kerr Team
(405) 679-2032
508 Total Sales
1 in Thomas Trails
$292,000 Price
Nicole Woodson
Keller Williams Summit
(405) 855-2138
339 Total Sales
1 in Thomas Trails
$275,000 Price
Juan Castro
Black Label Realty
(405) 295-0411
71 Total Sales
1 in Thomas Trails
$389,000 Price
We collect this data history from publicly available records. To have your information removed, we recommend requesting removal directly through your county’s website.
| Date | Buyer | Sale Price | Title Company |
|---|---|---|---|
| $327,500 | Firstitle & Abstract Services | ||
| Elder Craig J | -- | None Listed On Document | |
| Elder Allie | -- | None Listed On Document | |
| Elder Allie Lagwin | $176,000 | Oklahoma City Abstract & Tit | |
| Neal Mcgee Homes Inc | $31,000 | Oklahoma City Abstract & Tit |
We collect this data history from publicly available records. To have your information removed, we recommend requesting removal directly through your county’s website.
| Date | Status | Borrower | Loan Amount |
|---|---|---|---|
| Open | $262,000 | ||
| Previous Owner | Elder Craig J | $259,665 |
We collect this data history from publicly available records. To have your information removed, we recommend requesting removal directly through your county’s website.
| Date | Event | Price | List to Sale | Price per Sq Ft |
|---|---|---|---|---|
| 07/27/2023 07/27/23 | Sold | $327,500 | 0.0% | $161 / Sq Ft |
| 07/10/2023 07/10/23 | Pending | -- | -- | -- |
| 07/08/2023 07/08/23 | Price Changed | $327,500 | -6.4% | $161 / Sq Ft |
| 06/30/2023 06/30/23 | For Sale | $349,900 | -- | $172 / Sq Ft |
We collect this data history from publicly available records. To have your information removed, we recommend requesting removal directly through your county’s website.
| Year | Tax Paid | Tax Assessment Tax Assessment Total Assessment is a certain percentage of the fair market value that is determined by local assessors to be the total taxable value of land and additions on the property. | Land | Improvement |
|---|---|---|---|---|
| 2025 | $3,390 | $34,273 | $4,699 | $29,574 |
| 2024 | $2,717 | $33,275 | $4,705 | $28,570 |
| 2023 | $2,717 | $26,063 | $3,838 | $22,225 |
| 2022 | $2,493 | $24,822 | $4,204 | $20,618 |
| 2021 | $2,406 | $24,099 | $4,622 | $19,477 |
| 2020 | $2,361 | $23,398 | $4,005 | $19,393 |
| 2019 | $2,300 | $22,716 | $4,047 | $18,669 |
| 2018 | $2,243 | $22,055 | $0 | $0 |
| 2017 | $2,256 | $22,274 | $4,085 | $18,189 |
| 2016 | $2,198 | $21,766 | $3,596 | $18,170 |
| 2015 | $2,128 | $21,132 | $3,488 | $17,644 |
| 2014 | $2,060 | $20,517 | $3,536 | $16,981 |
Seller's Agent in 2023
Brian Sloan
GottaPhoneSloan Inc
(405) 822-3620
1 in this area
46 Total Sales
Buyer's Agent in 2023
Leah Brown
McGraw REALTORS (BO)
(405) 414-2433
2 in this area
200 Total Sales
Source: MLSOK
MLS Number: 1068323
APN: 203951560
Disclaimer: Certain information contained herein is derived from information provided by parties other than Homes.com. All information provided is deemed reliable, but is not guaranteed to be accurate and should be independently verified.
All data is obtained from various sources and may not have been verified by broker or MLS GRID. Supplied Open House Information is subject to change without notice. All information should be independently reviewed and verified for accuracy. Properties may or may not be listed by the office/agent presenting the information. Some IDX listings have been excluded from this website. IDX information is provided exclusively for personal, non-commercial use, and may not be used for any purpose other than to identify prospective properties consumers may be interested in purchasing.
Information is deemed reliable but not guaranteed.
This information is not verified for authenticity or accuracy, is not guaranteed and may not reflect all real estate activity in the market.
Copyright 2026 MLSOK, Inc. All rights reserved.
Listings courtesy of MLSOK as distributed by MLS GRID.
Based on information submitted to the MLS GRID
Ask me questions while you tour the home.