
Marcelle Smith
Peach State Realty
(888) 573-6989
37 Total Sales
2 in Winder
$295,000 Price Range
Estimated Value: $420,495
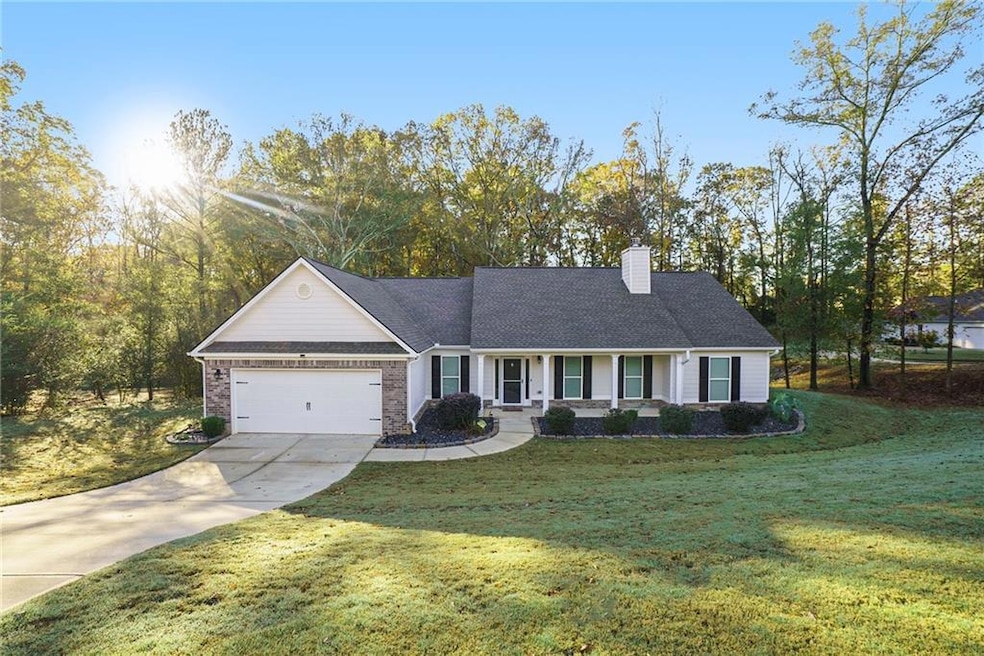
This ranch-style residence has been thoughtfully designed with an open layout, ideal for engaging with family and friends. You will appreciate this Ranch Plan, which includes three bedrooms and three full bathrooms, along with a bonus room or sunroom. The vaulted family room, expansive kitchen featuring an island and granite countertops, seamlessly connects to a generous dining area. The family room is enhanced by bookshelves and cabinets flanking the fireplace, creating an excellent space for entertainment. The stunning master suite boasts a trey ceiling, while the master bathroom is equipped with a corner garden tub, separate vanities with built-in storage, a shower, and a walk-in closet. A short drive will take you to Bear Creek Reservoir, perfect for fishing enthusiasts. This home represents an ideal combination of comfort and convenience, just waiting for you to come on home!
Last Agent to Sell the Property
Coldwell Banker Realty License #377408 Listed on: 11/15/2024
We collect this data history from publicly available records. To have your information removed, we recommend requesting removal directly through your county’s website.
Marcelle Smith
Peach State Realty
(888) 573-6989
37 Total Sales
2 in Winder
$295,000 Price Range
Julie Moon
Corcoran Classic Living
(762) 356-6031
192 Total Sales
4 in Winder
$360K - $410K Price Range
Renee BriscoeTaylor
RE/MAX Center
(770) 525-9565
155 Total Sales
2 in Winder
$290,000 Price Range
Andrea Anderegg
Adams Realty, Inc.
(850) 407-2826
214 Total Sales
4 in Winder
$341K - $408K Price Range
Olivia Buckmon
Beacham and Company
(855) 920-3955
42 Total Sales
2 in Winder
$290,000 Price Range
Jared Marsden
Keller Williams Greater Athens
(762) 728-6589
286 Total Sales
15 in Winder
$200K - $475K Price Range
We collect this data history from publicly available records. To have your information removed, we recommend requesting removal directly through your county’s website.
| Date | Buyer | Sale Price | Title Company |
|---|---|---|---|
| $415,000 | -- | ||
| $301,000 | -- | ||
| $288,000 | -- | ||
| $5,000 | -- | ||
| -- | -- | ||
| -- | -- | ||
| $800,100 | -- |
We collect this data history from publicly available records. To have your information removed, we recommend requesting removal directly through your county’s website.
| Date | Status | Borrower | Loan Amount |
|---|---|---|---|
| Open | $373,500 | ||
| Previous Owner | $36,466 | ||
| Previous Owner | $301,000 | ||
| Previous Owner | $96,000 |
We collect this data history from publicly available records. To have your information removed, we recommend requesting removal directly through your county’s website.
| Date | Event | Price | List to Sale | Price per Sq Ft | Prior Sale |
|---|---|---|---|---|---|
| 12/27/2024 12/27/24 | Sold | $199,900 | -51.8% | $87 / Sq Ft | |
| 11/23/2024 11/23/24 | Pending | -- | -- | -- | |
| 11/15/2024 11/15/24 | For Sale | $415,000 | +37.9% | $182 / Sq Ft | |
| 04/08/2021 04/08/21 | Sold | $301,000 | -1.3% | -- | View Prior Sale |
| 03/19/2021 03/19/21 | Pending | -- | -- | -- | |
| 02/27/2021 02/27/21 | For Sale | $304,900 | -- | -- |
We collect this data history from publicly available records. To have your information removed, we recommend requesting removal directly through your county’s website.
| Year | Tax Paid | Tax Assessment Tax Assessment Total Assessment is a certain percentage of the fair market value that is determined by local assessors to be the total taxable value of land and additions on the property. | Land | Improvement |
|---|---|---|---|---|
| 2025 | $1,250 | $151,204 | $24,000 | $127,204 |
| 2024 | $3,624 | $147,402 | $24,000 | $123,402 |
| 2023 | $3,711 | $148,402 | $24,000 | $124,402 |
| 2022 | $3,265 | $111,950 | $24,000 | $87,950 |
| 2021 | $2,420 | $77,170 | $24,000 | $53,170 |
| 2020 | $371 | $9,600 | $9,600 | $0 |
| 2019 | $376 | $9,600 | $9,600 | $0 |
| 2018 | $375 | $9,600 | $9,600 | $0 |
| 2017 | $280 | $9,600 | $9,600 | $0 |
| 2016 | $366 | $9,600 | $9,600 | $0 |
| 2015 | $368 | $9,600 | $9,600 | $0 |
| 2014 | $140 | $5,351 | $5,351 | $0 |
| 2013 | -- | $5,350 | $5,350 | $0 |
Seller's Agent in 2024
Lisa Wells
Coldwell Banker Realty
53 Total Sales
T
Seller's Agent in 2021
Terri Tarver
Progressive Realty, LLC.
J
Buyer's Agent in 2021
Joshua Collins
Veribas Real Estate, LLC
4 Total Sales
Source: First Multiple Listing Service (FMLS)
MLS Number: 7483292
APN: XX125C-004
Listings identified with the FMLS IDX logo come from FMLS and are held by brokerage firms other than the owner of this website. The listing brokerage is identified in any listing details. Information is deemed reliable but is not guaranteed. If you believe any FMLS listing contains material that infringes your copyrighted work please visit www.fmls.com/dmca to review our DMCA policy and learn how to submit a takedown request. © 2026 First Multiple Listing Service, Inc.
Disclaimer: Certain information contained herein is derived from information provided by parties other than Homes.com. All information provided is deemed reliable, but is not guaranteed to be accurate and should be independently verified.
Ask me questions while you tour the home.