
Christopher Bauman
Triple Oaks Realty LLC
(541) 532-3072
54 Total Sales
2 in East Springfield
$339K - $472K Price Range


Estimated Value: $411,554
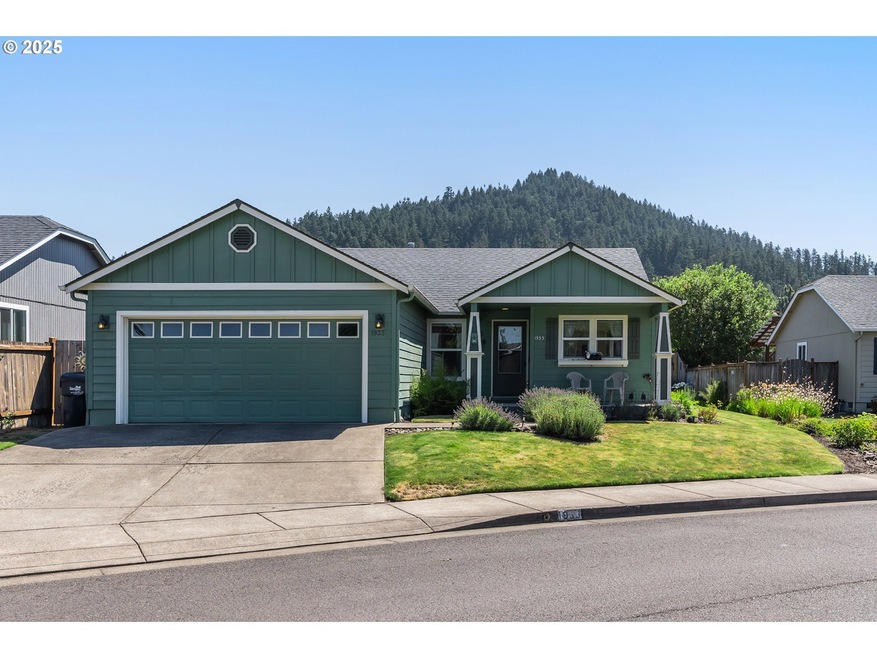
This well-maintained, original owner, one-level Craftsman-style residence is situated in the desirable Jasper Meadows neighborhood of Thurston. Constructed by Hayden Homes in 2009, the property offers modern comfort within a thoughtfully designed and well-insulated structure for true internal tranquility. Conveniently located, this home allows for quick access to major roadways while providing a serene and quiet living environment.Upon entry, residents are greeted by an open floor plan accented by vaulted ceilings in the family and dining areas, as well as wall-to-wall carpeting for enhanced comfort. The kitchen is equipped with quartz countertops, a gas range, a built-in dishwasher, a free-standing refrigerator, and additional electrical outlets to optimize efficiency and functionality—making it well-suited for both daily living and entertaining. The spacious primary suite features a walk-in shower and double sinks for added convenience. Outdoor amenities include a modest rear deck and a fully fenced backyard, complete with a gas line and a port for attaching your grill. Additional property highlights include a two-car, insulated garage with a cold-water line, gas forced-air heating, central air conditioning, a gas water heater, a washer and dryer, as well as in-ground sprinklers in the front and side yards. This energy-efficient home combines style, practicality, and value, presenting an ideal opportunity for comfortable modern living.
Last Agent to Sell the Property
Valley Real Estate Brokerage Phone: 541-747-9971 License #201233257 Listed on: 07/15/2025
We collect this data history from publicly available records. To have your information removed, we recommend requesting removal directly through your county’s website.
Christopher Bauman
Triple Oaks Realty LLC
(541) 532-3072
54 Total Sales
2 in East Springfield
$339K - $472K Price Range
Amanda Switzer
Keller Williams Realty Eugene and Springfield
(458) 221-9784
55 Total Sales
3 in East Springfield
$351K - $470K Price Range
Katie Juth
Windermere RE Lane County
(503) 905-9706
106 Total Sales
4 in East Springfield
$350K - $530K Price Range
Brooke Hamby
Triple Oaks Realty LLC
(458) 221-9884
134 Total Sales
6 in East Springfield
$319K - $542K Price Range
Ofelia Hernandez Santiago
eXp Realty LLC
(541) 940-8698
46 Total Sales
4 in East Springfield
$305K - $415K Price Range
Naseem Hamide
Works Real Estate
(458) 234-6891
89 Total Sales
4 in East Springfield
$352K - $705K Price Range
We collect this data history from publicly available records. To have your information removed, we recommend requesting removal directly through your county’s website.
| Date | Buyer | Sale Price | Title Company |
|---|---|---|---|
| $400,000 | Fidelity National Title | ||
| Allen Beatrice J | -- | None Available | |
| Allen Beatrice J | $189,505 | Cascade Title Co |
We collect this data history from publicly available records. To have your information removed, we recommend requesting removal directly through your county’s website.
| Date | Status | Borrower | Loan Amount |
|---|---|---|---|
| Open | $392,755 | ||
| Previous Owner | Allen Beatrice J | $95,000 |
We collect this data history from publicly available records. To have your information removed, we recommend requesting removal directly through your county’s website.
| Date | Event | Price | List to Sale | Price per Sq Ft |
|---|---|---|---|---|
| 09/19/2025 09/19/25 | Sold | $400,000 | +0.1% | $322 / Sq Ft |
| 08/21/2025 08/21/25 | Pending | -- | -- | -- |
| 08/15/2025 08/15/25 | Price Changed | $399,500 | -2.5% | $321 / Sq Ft |
| 07/15/2025 07/15/25 | For Sale | $409,900 | -- | $330 / Sq Ft |
We collect this data history from publicly available records. To have your information removed, we recommend requesting removal directly through your county’s website.
| Year | Tax Paid | Tax Assessment Tax Assessment Total Assessment is a certain percentage of the fair market value that is determined by local assessors to be the total taxable value of land and additions on the property. | Land | Improvement |
|---|---|---|---|---|
| 2025 | $3,053 | $192,765 | ||
| 2024 | $3,003 | $187,151 | ||
| 2023 | $3,003 | $181,700 | ||
| 2022 | $2,781 | $176,408 | $0 | $0 |
| 2021 | $2,731 | $171,270 | $0 | $0 |
| 2020 | $2,652 | $166,282 | $0 | $0 |
| 2019 | $2,572 | $161,439 | $0 | $0 |
| 2018 | $2,424 | $152,172 | $0 | $0 |
| 2017 | $2,331 | $152,172 | $0 | $0 |
| 2016 | $2,282 | $147,740 | $0 | $0 |
| 2015 | $2,217 | $143,437 | $0 | $0 |
| 2014 | $2,184 | $139,259 | $0 | $0 |
Seller's Agent in 2025
Dave Lacy
Valley Real Estate
(541) 222-9139
4 in this area
30 Total Sales
Buyer's Agent in 2025
Rhett Ortmann
Rhettro Real Estate LLC
(541) 513-0526
7 in this area
69 Total Sales
Source: Regional Multiple Listing Service (RMLS)
MLS Number: 607017628
APN: 1833746
Disclaimer: Certain information contained herein is derived from information provided by parties other than Homes.com. All information provided is deemed reliable, but is not guaranteed to be accurate and should be independently verified.
The content relating to real estate for sale on this web site comes in part from the IDX program of the RMLS™ of Portland, Oregon. Real estate listings held by brokerage firms other than Ten-X are marked with the RMLS™ logo, and detailed information about these properties includes the names of the listing brokers. Listing content is copyright © 2026 RMLS™, Portland, Oregon. Some properties which appear for sale on this web site may subsequently have sold or may no longer be available. All information provided is deemed reliable but is not guaranteed and should be independently verified.
Ask me questions while you tour the home.