
Misty Dowling
Gem City Real Estate Group
(573) 400-2821
290 Total Sales
452 in Quincy
$4K - $470K Price Range


Estimated Value: $185,000 - $224,662
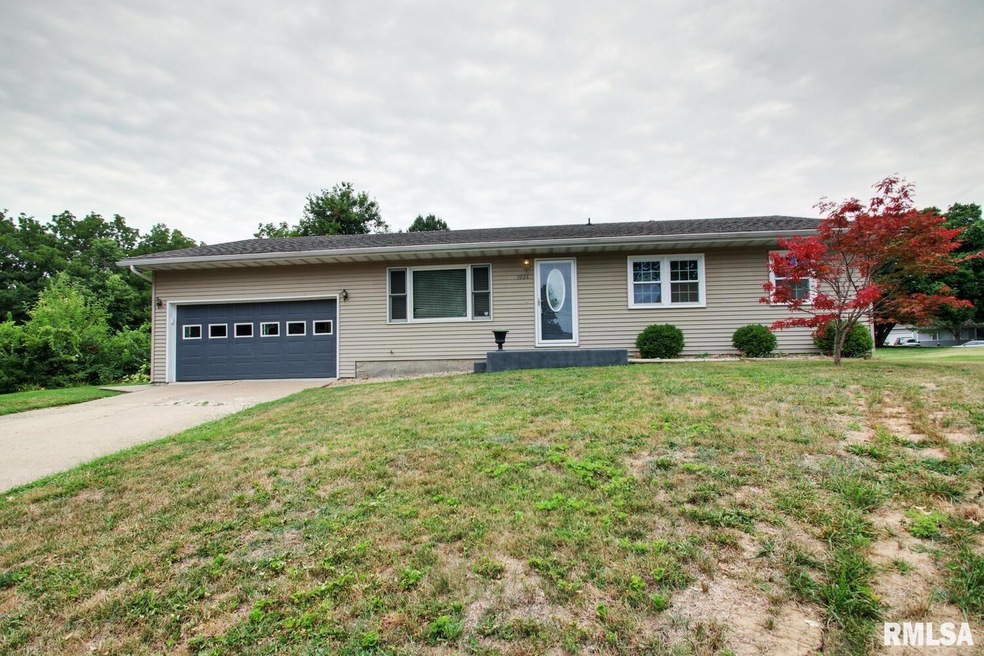
Charming 4 bed home with park side serenity. Welcome to your dream home nestled conveniently next to a lush and serene park, where the beauty of nature greets you at your doorstep. This meticulously updated 1,200+ sq ft residence offers a perfect blend of modern comforts and timeless elegance. The location of this home is simply unbeatable! Situated next to a picturesque park, you'll have direct access to recreational activities, jogging trails, and a peaceful atmosphere that invites relaxation and enjoyment. Step inside to discover a bright and airy living room adorned with large windows that flood the space with natural light. The open layout creates a welcoming environment perfect for entertaining guests or spending quality time with family. The heart of this home features a fully updated kitchen with ample storage space and large breakfast bar. The updated bathroom has been upgraded to provide ultimate comfort and luxury. There are also two additional half baths. The home has been meticulously maintained and thoughtfully updated, ensuring you can move in with peace of mind and start creating wonderful memories from day one. This wonderful home with its unique park side location is an opportunity that cannot be missed. Experience the perfect combination of modern living and natural beauty in one breathtaking package. Don't wait - schedule a visit today and see for yourself why this is the ideal place to call home.
Last Agent to Sell the Property
Happel, Inc., REALTORS Brokerage Phone: 217-224-8383 License #471019500 Listed on: 07/31/2023
Misty Dowling
Gem City Real Estate Group
(573) 400-2821
290 Total Sales
452 in Quincy
$4K - $470K Price Range
Cyndi Borrowman
Market Pro Realty, Inc
(573) 652-3863
121 Total Sales
1 in Quincy
$195,000 Price
Jen Salerno
Century 21 Broughton Team
(779) 212-7735
51 Total Sales
1 in Quincy
$121,800 Price
Glenn Swick
Swick Realty
(217) 919-5661
117 Total Sales
245 in Quincy
$2K - $465K Price Range
Joe Mays
Mays LLC REALTORS
(573) 652-2949
157 Total Sales
161 in Quincy
$800 - $2M Price Range
Janet Arns
Happel, Inc., REALTORS
(573) 400-3352
245 Total Sales
256 in Quincy
$20K - $499K Price Range
We collect this data history from publicly available records. To have your information removed, we recommend requesting removal directly through your county’s website.
| Date | Event | Price | List to Sale | Price per Sq Ft |
|---|---|---|---|---|
| 10/03/2023 10/03/23 | Sold | $180,000 | -6.3% | $74 / Sq Ft |
| 08/17/2023 08/17/23 | Price Changed | $192,000 | -2.5% | $79 / Sq Ft |
| 07/31/2023 07/31/23 | For Sale | $197,000 | -- | $81 / Sq Ft |
Seller's Agent in 2023
Stephen Gramke
Happel, Inc., REALTORS
(217) 653-5029
246 Total Sales
Seller Co-Listing Agent in 2023
Chris Dye
Happel, Inc., REALTORS
(217) 653-5029
184 Total Sales
J
Buyer's Agent in 2023
Janet Janssen
Mays LLC REALTORS
(217) 242-4754
11 Total Sales
Source: RMLS Alliance
MLS Number: CA1023808
APN: 23-7-0924-000-00
Disclaimer: Certain information contained herein is derived from information provided by parties other than Homes.com. All information provided is deemed reliable, but is not guaranteed to be accurate and should be independently verified.
All data is obtained from various sources and may not have been verified by broker or MLS GRID. Supplied Open House Information is subject to change without notice. All information should be independently reviewed and verified for accuracy. Properties may or may not be listed by the office/agent presenting the information. Some IDX listings have been excluded from this website.IDX information is provided exclusively for personal, non-commercial use, and may not be used for any purpose other than to identify prospective properties consumers may be interested in purchasing. Information is deemed reliable but not guaranteed.
Listings courtesy of RMLS Alliance as distributed by MLS GRID.
Based on information submitted to the MLS GRID
Ask me questions while you tour the home.