

Highlights
- Furnished Units Available
- Vision Impaired Accessible
- Floor to Ceiling Windows
- Walk To Campus
- Roof Terrace
- High Ceilings
About Addison Arts Apartments
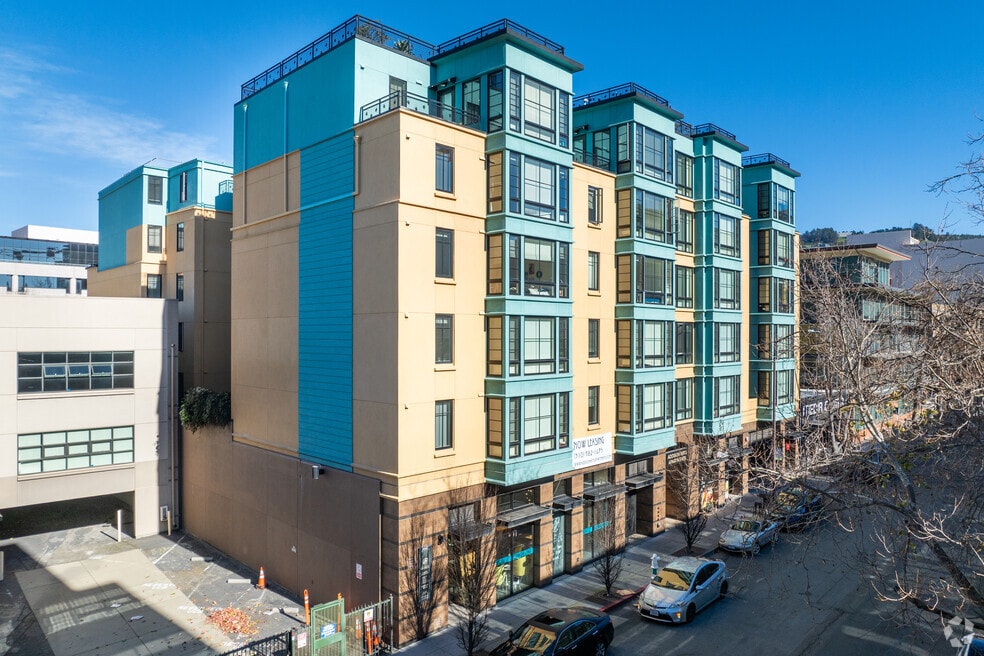
The Addison Arts Apartments Building features 6 floors of unparalleled luxury living. Its unique and sparkling exterior radiates in the heart of the downtown Berkeley Arts District, which is rich in culture, art and history. Our studio, one, two, three bedroom apartments and penthouse suites feature extra-large bedrooms, which are well-suited for doubles. Many apartments have beautiful balconies. Socialize on our stunning rooftop deck with panoramic city views, for relaxing, dining, conversation, and intimate gatherings.
Addison Arts Apartments is a modern apartment community in downtown Berkeley. The building includes a large rooftop deck with panoramic views, garden area and outdoor furniture to relax on. Secure lobby has intercom access and Amazon locker for safe package delivery. The parking garage includes free bicycle storage. Shared laundry room on 6th floor has modern machines using convenient coinless payment system.

Pricing and Floor Plans
Studio
04 - Studio
$2,295 - $2,695
- Studio
- 1 Bath
- 393 Sq Ft
11 - Studio
$2,475 - $2,550
- Studio
- 1 Bath
- 408 Sq Ft
1 Bedroom
1 Bed / 1 Bath
$2,795 - $3,550
- 1 Bed
- 1 Bath
- 600 Sq Ft
1+ Bed / 1 Bath (w/partition)
$2,895 - $3,845
- 1 Bed
- 1 Bath
- 803 Sq Ft
- $3,525 deposit
2 Bedrooms
08 - 2 Bed / 1 Bath
$3,375 - $4,495
- 2 Beds
- 1 Bath
- 840 Sq Ft
12 - 2 Bed / 2 Bath
$3,495 - $4,445
- 2 Beds
- 2 Baths
- 796 Sq Ft
03 - 2+ Bed / 1.5 Bath
$3,595 - $4,725
- 2 Beds
- 1.5 Bath
- 803 Sq Ft
10 - 2 Bedroom / 1 Bath
$3,895 - $3,975
- 2 Beds
- 1 Bath
- 802 Sq Ft
| Unit | Base Price | Sq Ft | Availability | Unit Details |
|---|---|---|---|---|
| 210 | $3,895 | 802 | Jan 5, 2027 | |
| 310 | $3,975 | 802 | Jan 5, 2027 |
13 - 2+ Bed / 1 Bath
$3,995
- 2 Beds
- 1 Bath
- 810 Sq Ft
| Unit | Base Price | Sq Ft | Availability | Unit Details |
|---|---|---|---|---|
| 413 | $3,995 | 965 | Now | |
| 513 | $3,995 | 810 | Jan 5, 2027 |
01 - 2 Bed / 1 Bath
$3,995 - $4,295
- 2 Beds
- 1 Bath
- 811 Sq Ft
09 - 2+ Bed / 1 Bath
$3,995
- 2 Beds
- 1 Bath
- 917 Sq Ft
| Unit | Base Price | Sq Ft | Availability | Unit Details |
|---|---|---|---|---|
| 409 | $3,995 | 917 | Now |
02 - 2+ Bed / 1 Bath
$3,995
- 2 Beds
- 1 Bath
- 942 Sq Ft
| Unit | Base Price | Sq Ft | Availability | Unit Details |
|---|---|---|---|---|
| 202 | $3,995 | 942 | Jan 5, 2027 |
06 - 2+ Bed / 1 Bath
$3,995
- 2 Beds
- 1 Bath
- 992 Sq Ft
| Unit | Base Price | Sq Ft | Availability | Unit Details |
|---|---|---|---|---|
| 206 | $3,995 | 992 | Jan 5, 2027 | |
| 406 | $3,995 | 992 | Jan 5, 2027 |
14 - 2 Bed / 2 Bath
$3,995
- 2 Beds
- 2 Baths
- 978 Sq Ft
| Unit | Base Price | Sq Ft | Availability | Unit Details |
|---|---|---|---|---|
| 414 | $3,995 | 978 | Jan 5, 2027 |
05 - 2+ Bed / 2 Bath
$4,045 - $4,695
- 2 Beds
- 2 Baths
- 820 Sq Ft
07 - 2 Bed / 1.5 Bath
$4,195 - $4,245
- 2 Beds
- 1.5 Bath
- 911 Sq Ft
| Unit | Base Price | Sq Ft | Availability | Unit Details |
|---|---|---|---|---|
| 207 | $4,195 | 911 | Jan 5, 2027 | |
| 507 | $4,245 | 911 | Jan 5, 2027 |
Fees and Policies
The fees below are based on community-supplied data and may exclude additional fees and utilities.Property Fee Disclaimer: Based on community-supplied data and independent market research. Subject to change without notice. May exclude fees for mandatory or optional services and usage-based utilities.
Community Details
Property Information
- Built in 2016
- 69 units/6 stories
- Furnished Units Available
Lease Options
- 5 - 12 Month Leases
Utilities Included
- Water
- Heat
- Trash Removal
- Sewer
Community Amenities
Property Services
- 24 Hour Access
- Controlled Access
- Laundry Facilities
- Property Manager on Site
- Video Patrol
- Furnished Units Available
- Wheelchair Accessible
- Package Service
- Recycling
- Trash Pickup - Curbside
- Wi-Fi
- Composting
- Maintenance on site
- Vision Impaired Accessible
- Public Transportation
Shared Community
- Elevator
Fitness & Recreation
- Bicycle Storage
Outdoor Features
- Roof Terrace
- Sundeck
Student Features
- Individual Locking Bedrooms
- Private Bathroom
- Walk To Campus
Additional Amenities
- Furnished
- Optionally Fully Furnished
- Partitioned Living Area - Flex Bedroom
- Partitioned Living Area / Flex Bedroom
- Partitioned Living Area-flex 3rd Bedroom
- Partitioned Living Area/flex Bedroom
- Partitioned Room
Apartment Features
Indoor Features
- Cable Ready
- Heating
- High Speed Internet Access
- Sprinkler System
- Tub/Shower
- Wi-Fi
- Intercom
- Smoke Free
- Wheelchair Accessible (Rooms)
Kitchen Features & Appliances
- Dishwasher
- Disposal
- Microwave
- Eat-in Kitchen
- Kitchen
- Refrigerator
- Oven
- Stainless Steel Appliances
- Range
- Freezer
- Instant Hot Water
- Island Kitchen
- Pantry
- Quartz Countertops
Model Details
- Tile Floors
- Hardwood Floors
- Views
- Carpet
- Dining Room
- Double Pane Windows
- Furnished
- Window Coverings
- High Ceilings
- Large Bedrooms
- Floor to Ceiling Windows
- Balcony
- Deck
- Garden
- Patio
Matterport 3D Tours
Map
- 1818 Milvia St
- 2120 Grant St
- 2129 Roosevelt Ave
- 1732 University Ave
- 1711 Milvia St Unit A
- 2029 Channing Way Unit 3D
- 1700 Francisco St
- 1610 Milvia St
- 2343 Roosevelt Ave
- 1734 Spruce St
- 2427 Mckinley Ave
- 2024 Cedar St
- 1739 Spruce St
- 1682 Oxford St
- 1841 Cedar St
- 2201 Virginia St Unit 2
- 2214 Channing Way
- 2123 Spaulding Ave
- 2360 Ellsworth St
- 2425 Grant St
- 1950 Addison St
- 2055 Center St
- 2067 University Ave
- 1812 University Ave
- 2119 University Ave
- 2108 Berkeley Way
- 2119 University Ave
- 2020 Kittredge St
- 2118 Roosevelt Ave
- 1801 Shattuck Ave
- 2150 Kittredge St Unit SI FL5-ID1953
- 1717 University Ave
- 2150 Kittredge St
- 1752 Shattuck Ave
- 1698 University Ave Unit SI FL4-ID2126
- 1698 University Ave Unit SI FL4-ID2124
- 1698 University Ave
- 2024 Durant Ave
- 2050 Durant Ave
- 1709 Shattuck Ave
Ask me questions while you tour the home.