
Langston Carr
Keller Williams Realty
(501) 502-2551
123 Total Sales
2 in East Conway
$169K - $214K Price Range


Estimated Value: $279,000 - $305,459
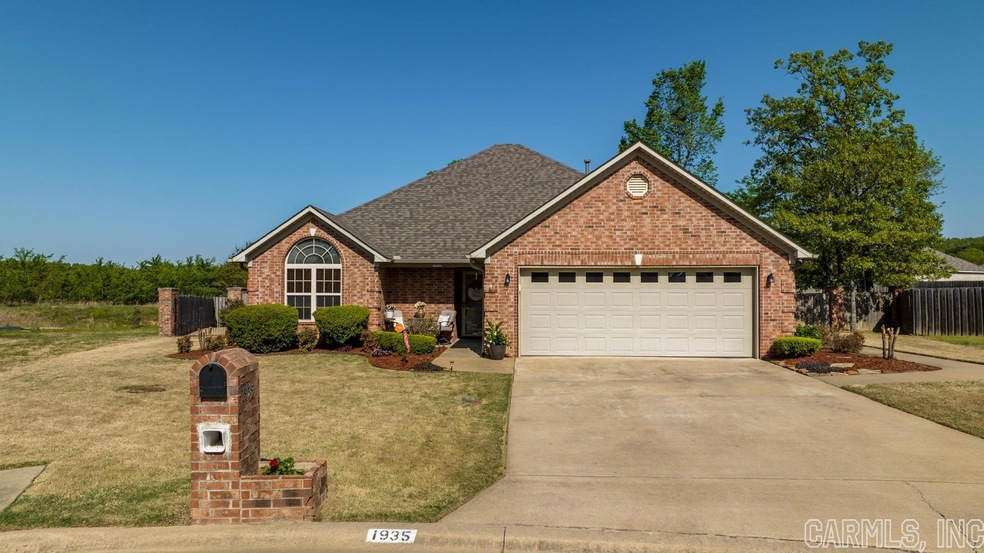
Immaculate 3 bedroom, 2 bath home nestled on 0.4 acres. As you enter, you will find the spacious living area. To your left are two bedrooms and a guest bath featuring a jetted tub. To the right is the master suite and laundry, featuring a walk-in closet, large accessible shower, and access to a separate patio. Ahead you'll find the eat-in kitchen with gas range, refrigerator that conveys, and ample dining space. Beyond the kitchen is your second living area with access to the spacious fenced backyard. New roof in 2022! See agent remarks!
Last Agent to Sell the Property
David Ruehr
Eagle Rock Realty & Property Management Listed on: 05/05/2023
Langston Carr
Keller Williams Realty
(501) 502-2551
123 Total Sales
2 in East Conway
$169K - $214K Price Range
Ire' Gaines
LPT Realty
(337) 520-8329
63 Total Sales
1 in East Conway
$207,000 Price
Jay Coates
Keller Williams Realty
(501) 271-3321
127 Total Sales
1 in East Conway
$185,000 Price
Claire Carter Smithson
Homeward Realty
(501) 222-4595
171 Total Sales
5 in East Conway
$138K - $215K Price Range
Kelly McConnell
Jon Underhill Real Estate
(501) 777-9635
102 Total Sales
1 in East Conway
$155,000 Price
Gelinda Mudgett
REMAX Ultimate
(501) 426-5906
109 Total Sales
1 in East Conway
$392,000 Price
We collect this data history from publicly available records. To have your information removed, we recommend requesting removal directly through your county’s website.
| Date | Event | Price | List to Sale | Price per Sq Ft | Prior Sale |
|---|---|---|---|---|---|
| 06/08/2023 06/08/23 | Sold | $285,890 | +10.0% | $163 / Sq Ft | |
| 06/01/2023 06/01/23 | Pending | -- | -- | -- | |
| 05/05/2023 05/05/23 | For Sale | $259,900 | +47.7% | $149 / Sq Ft | |
| 06/17/2013 06/17/13 | Sold | $176,000 | -7.8% | $101 / Sq Ft | View Prior Sale |
| 05/18/2013 05/18/13 | Pending | -- | -- | -- | |
| 02/28/2013 02/28/13 | For Sale | $190,900 | -- | $109 / Sq Ft |
D
Seller's Agent in 2023
David Ruehr
Eagle Rock Realty & Property Management
R
Buyer's Agent in 2023
Rob Denning
Hawks Realty
(501) 472-6200
1 in this area
23 Total Sales
Seller's Agent in 2013
Evelyn Dean
REMAX Ultimate
(501) 730-1958
6 in this area
411 Total Sales
Buyer's Agent in 2013
Janice Wright
Dalrymple
(501) 230-7739
156 Total Sales
Source: Cooperative Arkansas REALTORS® MLS
MLS Number: 23013443
APN: 710-07772-190
Disclaimer: Certain information contained herein is derived from information provided by parties other than Homes.com. All information provided is deemed reliable, but is not guaranteed to be accurate and should be independently verified.
IDX information is provided exclusively for personal, non-commercial use, and may not be used for any purpose other than to identify prospective properties consumers may be interested in purchasing.
Ask me questions while you tour the home.