NOT LISTED FOR SALE

Estimated Value: $472,501

3 Beds
2 Baths
1,632 Sq Ft
$290/Sq Ft Est. Value

Sale Details

Date Sold: June 14, 2019

Last sale price $272,000 $167 Per Sq Ft

Est. 74% increase in value since last sale

Current estimated payment $2,725 / mo

52 Days on Market

Highlights

  • Private Pool
  • Contemporary Architecture
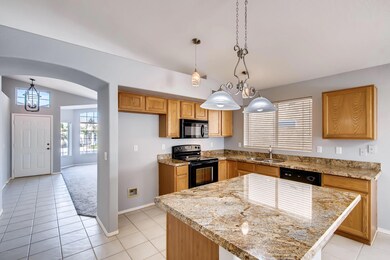
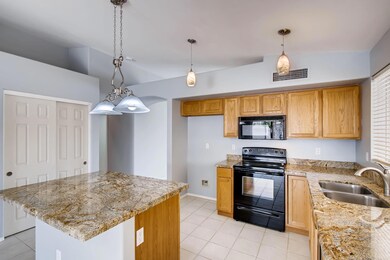
  • Granite Countertops
  • Franklin at Brimhall Elementary School Rated A
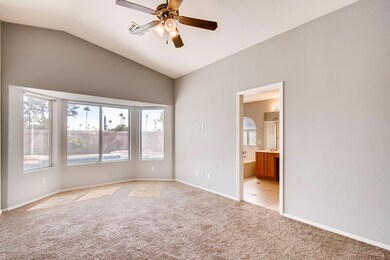
  • Vaulted Ceiling
  • Private Yard

About This Home

As of June 2019

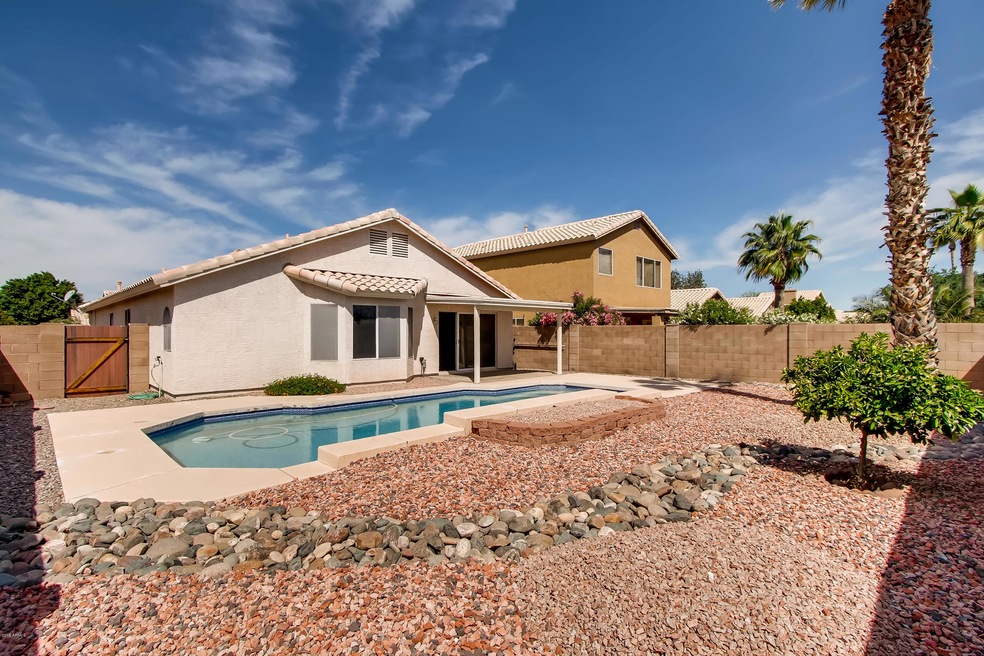
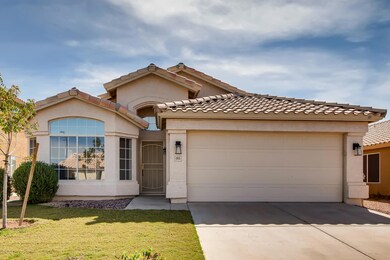
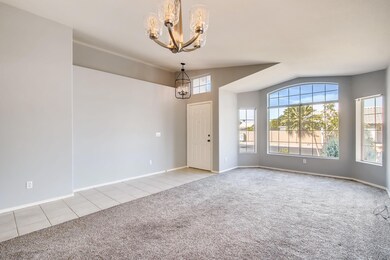
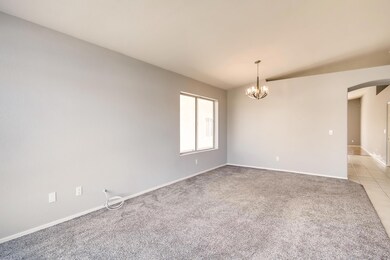
REDUCED PRICE!!! This fabulous, clean, 1 story, 3 bedroom, 2 bath home is conveniently located on the Baseline/Power Rd corridor, perfectly situated in the Superstition Springs subdivision. The home features vaulted ceilings and formal living and dining areas. The master has a walk-in closet, dual sinks, separate tub and shower. The kitchen is open to the family room which leads to the patio by the pool for a relaxing cup of coffee or an evening cocktail! The incredible majestic mountain tops provide for a spectacular sunrise experience. Enjoy quick access to dining, movies, golf courses, the community playground, basketball court and lake where the ducks hang out! Close to the 60 Fwy, Loop 202 and much more! Hurry over to your new home!

Last Agent to Sell the Property

Sharon Jackson

Berkshire Hathaway HomeServices Arizona Properties License #SA506519000 Listed on: 04/06/2019

Berkshire Hathaway HomeServices Arizona Properties

Last Buyer's Agent

Monica Bolz

Weichert, Realtors - Courtney Valleywide License #SA657771000

Weichert, Realtors - Courtney Valleywide

Home Details

Home Type

  • Single Family

Est. Annual Taxes

  • $1,734

Year Built

  • Built in 1995

Lot Details

  • 6,155 Sq Ft Lot
  • Private Yard
  • Grass Covered Lot

HOA Fees

  • $38 Monthly HOA Fees

Parking

  • 2 Car Garage

Home Design

  • Contemporary Architecture
  • Wood Frame Construction
  • Tile Roof
  • Stucco

Interior Spaces

  • 1,632 Sq Ft Home
  • 1-Story Property
  • Vaulted Ceiling
  • Ceiling Fan
  • Double Pane Windows
  • Vinyl Clad Windows
  • Family Room
  • Combination Dining and Living Room
  • Laundry in unit

Kitchen

  • Eat-In Kitchen
  • Electric Oven or Range
  • Electric Cooktop
  • Built-In Microwave
  • Dishwasher
  • Kitchen Island
  • Granite Countertops
  • Disposal

Flooring

  • Carpet
  • Laminate
  • Tile

Bedrooms and Bathrooms

  • 3 Bedrooms
  • Primary Bathroom is a Full Bathroom
  • 2 Bathrooms
  • Double Vanity
  • Separate Shower in Primary Bathroom
  • Bathtub With Separate Shower Stall

Outdoor Features

  • Private Pool
  • Patio

Schools

  • Wilson Elementary School
  • Fremont Junior High School
  • Skyline High School

Utilities

  • Central Air
  • Heating System Uses Natural Gas
  • Gas Available
  • Multiple Phone Lines

Additional Features

  • No Interior Steps
  • Ground Level

Listing and Financial Details

  • Tax Lot 38
  • Assessor Parcel Number 218-56-613

Community Details

Overview

  • Association fees include ground maintenance
  • Superstition Springs Association, Phone Number (480) 854-1123
  • Built by Pulte Homes
  • *Superstition Springs* Subdivision

Recreation

  • Community Playground
  • Bike Trail

Home Details

Home Type

Single Family

Est. Annual Taxes

$1,734

Year Built

Built in 1995

Lot Details

6,155 Sq Ft Lot

HOA Fees

$38 per month

Parking

2

Listing Details

  • Cross Street: Baseline RD & Power RD.
  • Property Type: Residential
  • Ownership: Fee Simple
  • Recreation Center Fee 2: N
  • Recreation Center Fee: N
  • Total Monthly Fee Equivalent: 37.82
  • Separate Den Office Sep Den Office: N
  • Year Built: 1995
  • Tax Year: 2018
  • Property Sub Type: Single Family Residence
  • Horses: No
  • Lot Size Acres: 0.14
  • Subdivision Name: *SUPERSTITION SPRINGS*
  • Architectural Style: Ranch, Contemporary
  • Property Attached Yn: No
  • General Property Description:PriceSqFt: 166.67
  • Const - Finish:Const - Finish: Painted, Stucco
  • Cooling:Cooling: Ceiling Fan(s), Central Air
  • Other Rooms:Other Rooms: Family Room
  • Technology:Technology: 3+ Exist Tele Lines
  • Special Features: None

Interior Features

  • Flooring: Carpet, Laminate, Tile
  • Basement YN: No
  • Spa Features: None
  • Appliances: Dishwasher, Disposal, Electric Cooktop, Microwave
  • Total Bedrooms: 3
  • Fireplace: No
  • Interior Amenities: Full Bth Master Bdrm, Separate Shwr & Tub, Double Vanity, Eat-in Kitchen, Pantry, Kitchen Island, Granite Counters, Master Downstairs, Vaulted Ceiling(s), No Interior Steps
  • Living Area: 1632.0
  • Stories: 1
  • Window Features: Vinyl Frame, Dual Pane
  • Dining Area:Dining Area: Eat-in Kitchen, Dining in LR/GR
  • Interior Features:Interior Features: Vaulted Ceiling(s), No Interior Steps
  • Kitchen Features:Kitchen Features: Dishwasher, Disposal, Pantry, Kitchen Island, Range/Oven Elec, Electric Cooktop, Built-in Microwave, Granite Counters
  • Laundry:Laundry: Inside
  • Master Bathroom:Master Bathroom: Full Bth Master Bdrm, Separate Shwr & Tub, Double Vanity
  • Master Bedroom:Master Bedroom: Downstairs, Not Split
  • Window Features:Window Features: Vinyl Frame, Dual Pane

Exterior Features

  • Fencing: Block
  • Exterior Features: Private Yard
  • Lot Features: Gravel/Stone Front, Gravel/Stone Back, Grass Front
  • Pool Private: Yes
  • Disclosures: Seller Discl Avail, Agency Discl Req
  • Common Walls: All on One Level, No Common Walls, Ground Level
  • Construction Type: Wood Frame, Painted, Stucco
  • Patio And Porch Features: Patio
  • Roof: Tile
  • General Property Description:Community Pool YN2: No
  • General Property Description:Private Pool YN2: Yes

Garage/Parking

  • Total Covered Spaces: 2.0
  • Parking Features: Garage Door Opener
  • Attached Garage: No
  • Garage Spaces: 2.0

Utilities

  • Cooling: Ceiling Fan(s), Central Air
  • Heating: Natural Gas
  • Laundry Features: Inside
  • Cooling Y N: Yes
  • Heating Yn: Yes
  • Water Source: Public
  • Utilities:Utilities: SRP, City Gas

Condo/Co-op/Association

  • Community Features: Lake, Playground, Biking/Walking Path
  • Association Fee: 113.46
  • Association Fee Frequency: Quarterly
  • Association Name: Superstition Springs
  • Phone: 480-854-1123
  • Association: Yes

Association/Amenities

  • Association Fees:HOA Transfer Fee2: 175.0
  • Association Fees:PAD Fee YN2: N
  • Association Fees:Cap ImprovementImpact Fee _percent_: $
  • Association Fees:Cap ImprovementImpact Fee 2 _percent_: $

Fee Information

  • Association Fee Includes: Maintenance Grounds

Schools

  • Elementary School: Wilson Elementary School
  • High School: Skyline High School
  • Junior High Dist: Mesa Unified District
  • Middle Or Junior School: Fremont Junior High School

Lot Info

  • Land Lease: No
  • Lot Size Sq Ft: 6155.0
  • Parcel #: 218-56-613

Building Info

  • Builder Name: Pulte Homes

Tax Info

  • Tax Annual Amount: 1734.0
  • Tax Lot: 38

Ownership History

We collect this data history from publicly available records. To have your information removed, we recommend requesting removal directly through your county’s website.

Date Name Owned For Owner Type

Purchase Details

Listed on
Apr 6, 2019
Closed on
Jun 14, 2019
Sold by
Bought by
Seller's Agent
Sharon Jackson
Berkshire Hathaway HomeServices Arizona Properties
Buyer's Agent
Monica Bolz
Weichert, Realtors - Courtney Valleywide
List Price
$299,000
Sold Price
$272,000
Premium/Discount to List
-$27,000
-9.03%
Current Estimated Value
$472,501

Home Financials for this Owner

Home Financials are based on the most recent Mortgage that was taken out on this home.
Estimated Appreciation
$200,501
Avg. Annual Appreciation
7.83%
Original Mortgage
$244,800
Interest Rate
0.041%
Mortgage Type
New Conventional

Purchase Details

Closed on
Jun 9, 2005
Sold by
Bought by

Home Financials for this Owner

Home Financials are based on the most recent Mortgage that was taken out on this home.
Original Mortgage
$179,000
Interest Rate
0.06%
Mortgage Type
Purchase Money Mortgage

Purchase Details

Closed on
Jun 23, 2004
Sold by
Bought by

Home Financials for this Owner

Home Financials are based on the most recent Mortgage that was taken out on this home.
Original Mortgage
$142,400
Interest Rate
0.0562%
Mortgage Type
New Conventional

Purchase Details

Closed on
Jul 16, 2003
Sold by
Bought by

Home Financials for this Owner

Home Financials are based on the most recent Mortgage that was taken out on this home.
Original Mortgage
$139,000
Interest Rate
0.0571%
Mortgage Type
Unknown

Purchase Details

Closed on
Sep 26, 1995
Sold by
Bought by
Source: Public Records
Create a Home Valuation Report for This Property
The Home Valuation Report is an in-depth analysis detailing your home's value as well as a comparison with similar homes in the area

Home Values in the Area

Source: Public Records

Average Home Value in this Area


Source: Public Records

Purchase History

We collect this data history from publicly available records. To have your information removed, we recommend requesting removal directly through your county’s website.

Date Buyer Sale Price Title Company
$272,000 Equity Title Agency Inc
$282,000 First American Title Ins Co
$178,000 Ticor Title Agency Of Az Inc
-- --
$110,865 United Title Agency
Source: Public Records

Mortgage History

We collect this data history from publicly available records. To have your information removed, we recommend requesting removal directly through your county’s website.

Date Status Borrower Loan Amount
Closed $240,592
Closed $244,800
Closed $179,000
Closed $142,400
Closed $139,000
Source: Public Records

Property History

We collect this data history from publicly available records. To have your information removed, we recommend requesting removal directly through your county’s website.

Date Event Price List to Sale Price per Sq Ft
06/14/2019 06/14/19 Sold $272,000 -3.5% $167 / Sq Ft
05/21/2019 05/21/19 Price Changed $282,000 -2.6% $173 / Sq Ft
05/18/2019 05/18/19 Price Changed $289,500 -1.7% $177 / Sq Ft
05/09/2019 05/09/19 Price Changed $294,500 -1.5% $180 / Sq Ft
04/06/2019 04/06/19 For Sale $299,000 0.0% $183 / Sq Ft
07/15/2013 07/15/13 Rented $1,375 +1.9% --
06/24/2013 06/24/13 Under Contract -- -- --
05/07/2013 05/07/13 For Rent $1,350 -- --
Source: Arizona Regional Multiple Listing Service (ARMLS)

Tax History

We collect this data history from publicly available records. To have your information removed, we recommend requesting removal directly through your county’s website.

Year Tax Paid Tax Assessment Tax Assessment Total Assessment is a certain percentage of the fair market value that is determined by local assessors to be the total taxable value of land and additions on the property. Land Improvement
2025 $1,618 $19,943 -- --
2024 $1,676 $18,993 -- --
2023 $1,676 $32,850 $6,570 $26,280
2022 $1,639 $25,200 $5,040 $20,160
2021 $1,684 $24,030 $4,800 $19,230
2020 $1,662 $21,830 $4,360 $17,470
2019 $1,540 $20,170 $4,030 $16,140
2018 $1,734 $18,700 $3,740 $14,960
2017 $1,682 $17,330 $3,460 $13,870
2016 $1,651 $17,170 $3,430 $13,740
2015 $1,552 $15,960 $3,190 $12,770
Source: Public Records

Agents Affiliated with this Home

  • Section Image
  • Section Image
  • Section Image
  • Section Image
See All Agents

Map

Source: Arizona Regional Multiple Listing Service (ARMLS)

MLS Number: 5907612

Arizona Regional Multiple Listing Service (ARMLS)

APN: 218-56-613

Your Personal Tour Guide

Ask me questions while you tour the home.