NOT LISTED FOR SALE

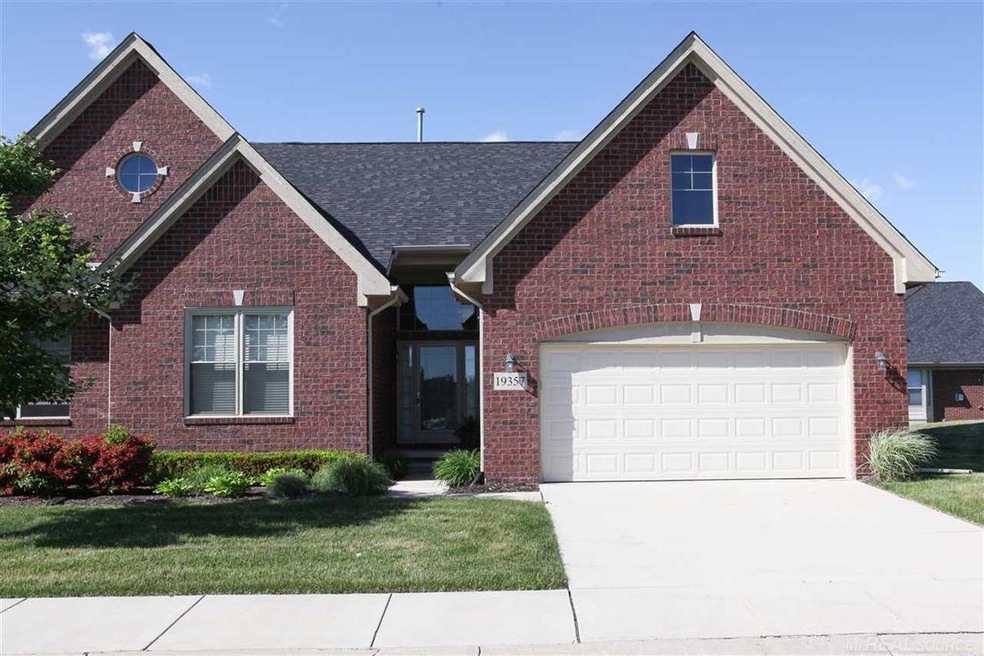
19357 Mahogany Dr Unit 58/16A Macomb, MI 48042

Macomb Area
2 Beds
2 Baths
1,750 Sq Ft
2013 Built

Sale Details

Date Sold: August 10, 2018

Last sale price $285,000 $163 Per Sq Ft

32 Days on Market

Highlights

  • Recreation Room
  • Ranch Style House
  • Wood Flooring
  • Shelby Junior High School Rated A-
  • Cathedral Ceiling
  • Corner Lot

About This Home

As of August 2018

IRRESISTIBLE & BEAUTIFULLY GROOMED RANCH CONDO IN PRISTINE TALL OAKS SUB. OVER $50,000 IN CUSTOM UPGRADES. PERFECTLY SUITED GREAT ROOM ADJOINS THE FORMAL DINING ROOM FOR EXTRA ENTERTAINING. BRIGHT & SUNNY KITCHEN WITH CUSTOM CABINETRY, CENTER ISLAND & GRANITE. LUXURY MASTER SUITE. 1ST FLOOR LAUNDRY. SOME NEW WINDOWS. PREMIUM LOT. MASTERFUL FINISHED BASEMENT WITH FULL BATH & BEDROOM. WALKING DISTANCE TO PARKS, LIBRARY, SCHOOL & MORE. ASSOCIATION FEE INCLUDES WATER, TRASH, SNOW & GRASS. "BEST APPRECIATED BY A PERSONAL VISIT".

Last Agent to Sell the Property

Carol Taylor Chabot

Re/Max First License #MISPE-6501115205 Listed on: 06/05/2018

Re/Max First

Last Buyer's Agent

Karen Ann

Michigan Real Estate LLC License #RCO-6501208176

Property Details

Home Type

  • Condominium

Est. Annual Taxes

Year Built

  • Built in 2013

HOA Fees

  • $250 Monthly HOA Fees

Parking

  • 2 Car Attached Garage

Home Design

  • Ranch Style House
  • Brick Exterior Construction
  • Poured Concrete

Interior Spaces

  • Cathedral Ceiling
  • Gas Fireplace
  • Bay Window
  • Great Room with Fireplace
  • Recreation Room
  • Wood Flooring
  • Finished Basement

Kitchen

  • Oven or Range
  • Microwave
  • Dishwasher
  • Disposal

Bedrooms and Bathrooms

  • 2 Bedrooms
  • Walk-In Closet
  • 2 Full Bathrooms

Home Security

Utilities

  • Forced Air Heating and Cooling System
  • Heating System Uses Natural Gas
  • Gas Water Heater
  • Internet Available

Additional Features

  • Patio
  • Sprinkler System

Listing and Financial Details

  • Assessor Parcel Number 1109399058

Community Details

Overview

  • Tall Oaks Condo Subdivision

Security

  • Fire Sprinkler System

Property Details

Home Type

Condominium

Est. Annual Taxes

$4,737

Year Built

Built in 2013

HOA Fees

$250 per month

Listing Details

  • Originating MLS: MiRealSource
  • Class: RESIDENTIAL
  • Type Of Property: Condominium
  • Architecture Style: Ranch
  • Structure Style: 1 Story
  • Total Tax Amount: 4737
  • Total Tax Year: 2017
  • Year Built: 2013
  • Mail City: Clinton Township
  • Special Features: None
  • Property Sub Type: Condos
  • Stories: 1

Interior Features

  • Interior Amenities: Bay Window, Cable/Internet Avail., Cathedral/Vaulted Ceiling, Hardwood Floors, Fire Sprinkler, Walk-In Closet
  • Appliances: Dishwasher, Disposal, Microwave, Range/Oven, Refrigerator
  • Fireplace: Yes
  • Fireplaces: Gas Fireplace, Grt Rm Fireplace
  • Basement: Yes
  • Basement: Finished, Poured
  • Bedrooms: 2
  • Bedroom 1: On Entry Level, Dimensions: 14 x 13
  • Bedroom 2: On Entry Level, Dimensions: 12 x 10
  • Full Bathrooms: 2
  • Total Bathrooms: 3
  • Below Grade Bathroom: 1
  • Bathroom 1: On Level: Entry
  • Bathroom 2: On Level: Entry
  • Room Types: First Floor Laundry, First Flr Primary Bedroom, Great Room, Recreation Room, Primary Bathroom
  • Dining Room: On Entry Level, Dimensions: 13 x 11
  • Great Room: On Entry Level, Dimensions: 26 x 14
  • Kitchen: On Entry Level, Dimensions: 13 x 12
  • Laundry: On Entry Level, Dimensions: 8 x 7
  • Below Grade Sq Ft: 1750
  • Finished Below Grade Sq Ft: 1750
  • Above Grade Finished Sq Ft: 1750

Exterior Features

  • Exterior: Brick
  • Exterior Features: Lawn Sprinkler, Patio
  • Foundation: Basement
  • Road: Paved Street

Garage/Parking

  • Garage: Attached Garage
  • Garage Spaces: 2
  • Garage: Yes

Utilities

  • Heating: Forced Air
  • Heating Fuel: Natural Gas
  • Sewer: Public Sanitary
  • Water: Public Water
  • Water Heater: Gas
  • Cooling: Central A/C

Condo/Co-op/Association

  • HOA Fees: 250
  • HOA Fee Frequency: Monthly
  • Association Fee: Yes

Lot Info

  • Assessor Parcel Number: 1109399058
  • Zoning: Residential
  • Geo Subdivision: MI
  • Site/Lot Features: Corner Lot

Tax Info

  • Summer Tax: Year: 2017, Amount: $2,694.00
  • Winter Tax: Year: 2017, Amount: $2,043.00
  • Total Tax: Year: 2017, Amount: $4,737.00

MLS Schools

  • School District: Chippewa Valley Schools
Create a Home Valuation Report for This Property
The Home Valuation Report is an in-depth analysis detailing your home's value as well as a comparison with similar homes in the area

Home Values in the Area

Source: Public Records

Average Home Value in this Area


Source: Public Records

Property History

We collect this data history from publicly available records. To have your information removed, we recommend requesting removal directly through your county’s website.

Date Event Price List to Sale Price per Sq Ft
08/10/2018 08/10/18 Sold $285,000 -1.3% $163 / Sq Ft
07/07/2018 07/07/18 Pending -- -- --
06/29/2018 06/29/18 Price Changed $288,800 -2.1% $165 / Sq Ft
06/18/2018 06/18/18 Price Changed $294,900 -1.7% $169 / Sq Ft
06/05/2018 06/05/18 For Sale $299,900 -- $171 / Sq Ft
Source: Michigan Multiple Listing Service

Agents Affiliated with this Home

  • Section Image
  • Section Image
See All Agents

Map

Source: Michigan Multiple Listing Service

MLS Number: 31349572

Michigan Multiple Listing Service
Your Personal Tour Guide

Ask me questions while you tour the home.