
Trent Gladstone
The KW Collective
(667) 218-4642
265 Total Sales
1 in Crofton
$242,000 Price
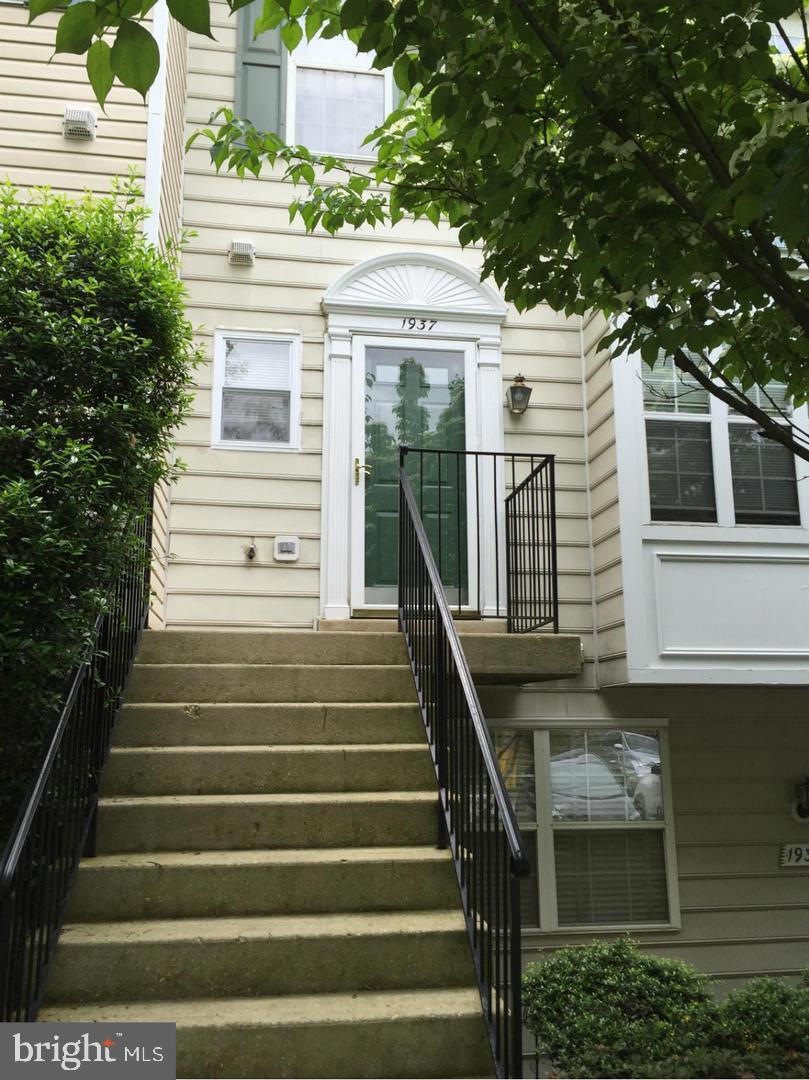
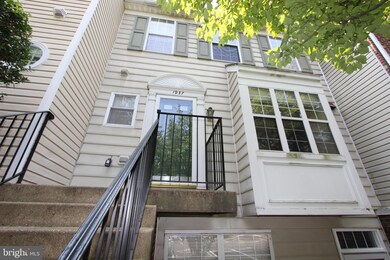
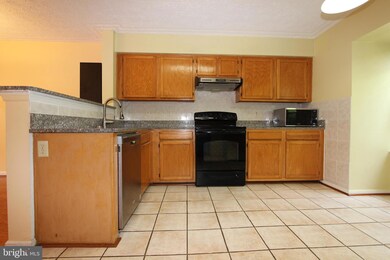


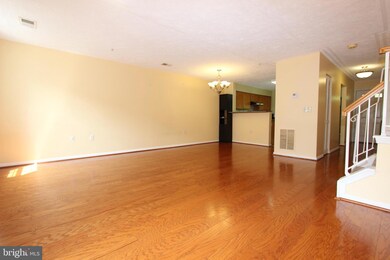

Good opportunity to be your new home! Beautiful townhouse in sought after neighborhood. Granite counter-top in kitchen, carpet and a walkout to your very own fenced in yard. Convenient to all shopping, restaurants, Rt. 301, Rt. 50, Rt. 97. Walking distance to Waugh Chapel Shopping Center.
Tenant's qualification requirement:
1. No criminal, late payment, collection history and etc.,
2. Credit score 680 or higher
3. Income $5,200 or better
Contact listing agent for application link.
Last Agent to Rent the Property
(240) 643-6708 realtoralanwu@gmail.com Mellow International Realty Inc License #ABR006739 Listed on: 08/25/2024
Last Renter's Agent
Unrepresented
datacorrect@brightmls.com Unrepresented
We collect this data history from publicly available records. To have your information removed, we recommend requesting removal directly through your county’s website.
Trent Gladstone
The KW Collective
(667) 218-4642
265 Total Sales
1 in Crofton
$242,000 Price
Rick Woler
Compass
(445) 455-2350
168 Total Sales
1 in Crofton
$320,000 Price
Melissa Nelson
RLAH @properties
(443) 234-8479
8 Total Sales
1 in Crofton
$575,000 Price
Kristi Neidhardt
Northrop Realty
(667) 802-2581
162 Total Sales
8 in Crofton
$360K - $1.3M Price Range
Elizabeth Osborn
Coldwell Banker Realty
(667) 225-3346
71 Total Sales
4 in Crofton
$300K - $746K Price Range
Michele Young
Compass
(240) 213-7566
36 Total Sales
1 in Crofton
$725,000 Price
We collect this data history from publicly available records. To have your information removed, we recommend requesting removal directly through your county’s website.
| Date | Buyer | Sale Price | Title Company |
|---|---|---|---|
| $240,000 | None Available | ||
| Xiao Yan Xia | $148,000 | -- | |
| O'neal Lynne F | $105,885 | -- |
We collect this data history from publicly available records. To have your information removed, we recommend requesting removal directly through your county’s website.
| Date | Status | Borrower | Loan Amount |
|---|---|---|---|
| Previous Owner | $170,000 |
We collect this data history from publicly available records. To have your information removed, we recommend requesting removal directly through your county’s website.
| Date | Event | Price | List to Sale | Price per Sq Ft | Prior Sale |
|---|---|---|---|---|---|
| 09/20/2024 09/20/24 | Rented | $2,700 | 0.0% | -- | |
| 09/17/2024 09/17/24 | Under Contract | -- | -- | -- | |
| 08/25/2024 08/25/24 | For Rent | $2,700 | +42.1% | -- | |
| 09/01/2019 09/01/19 | Rented | $1,900 | 0.0% | -- | |
| 07/27/2019 07/27/19 | For Rent | $1,900 | 0.0% | -- | |
| 08/26/2016 08/26/16 | Sold | $240,000 | -4.0% | $175 / Sq Ft | View Prior Sale |
| 07/12/2016 07/12/16 | Pending | -- | -- | -- | |
| 07/07/2016 07/07/16 | For Sale | $249,900 | +4.1% | $182 / Sq Ft | |
| 06/29/2016 06/29/16 | Off Market | $240,000 | -- | -- | |
| 06/10/2016 06/10/16 | For Sale | $249,900 | -- | $182 / Sq Ft |
We collect this data history from publicly available records. To have your information removed, we recommend requesting removal directly through your county’s website.
| Year | Tax Paid | Tax Assessment Tax Assessment Total Assessment is a certain percentage of the fair market value that is determined by local assessors to be the total taxable value of land and additions on the property. | Land | Improvement |
|---|---|---|---|---|
| 2026 | $3,699 | $321,800 | $130,000 | $191,800 |
| 2025 | $3,699 | $299,733 | ||
| 2024 | $3,454 | $277,667 | $0 | $0 |
| 2023 | $3,180 | $255,600 | $130,000 | $125,600 |
| 2022 | $2,638 | $252,467 | $0 | $0 |
| 2020 | $2,889 | $246,200 | $110,000 | $136,200 |
| 2019 | $5,583 | $236,633 | $0 | $0 |
| 2018 | $2,302 | $227,067 | $0 | $0 |
| 2017 | $2,480 | $217,500 | $0 | $0 |
| 2016 | -- | $209,133 | $0 | $0 |
| 2015 | -- | $200,767 | $0 | $0 |
| 2014 | -- | $192,400 | $0 | $0 |
Landlord's Agent in 2024
Alan Wu
Mellow International Realty Inc
(240) 643-6708
38 Total Sales
U
Tenant's Agent in 2024
Unrepresented
Unrepresented
JS
Seller's Agent in 2019
James Shao
YOURS, LLC
(703) 401-1357
HZ
Seller's Agent in 2016
Huihui Zeng
Allbest Realty Inc.
(410) 531-3398
49 Total Sales
Source: Bright MLS
MLS Number: MDAA2092770
APN: 02-750-90096049
Disclaimer: Certain information contained herein is derived from information provided by parties other than Homes.com. All information provided is deemed reliable, but is not guaranteed to be accurate and should be independently verified.
The data relating to real estate for sale on this website appears in part through the BRIGHT Internet Data Exchange program, a voluntary cooperative exchange of property listing data between licensed real estate brokerage firms, and is provided by BRIGHT through a licensing agreement.
Listing information is from various brokers who participate in the Bright MLS IDX program and not all listings may be visible on the site.
The property information being provided on or through the website is for the personal, non-commercial use of consumers and such information may not be used for any purpose other than to identify prospective properties consumers may be interested in purchasing.
Some properties which appear for sale on the website may no longer be available because they are for instance, under contract, sold or are no longer being offered for sale.
Property information displayed is deemed reliable but is not guaranteed.
Copyright 2026 Bright MLS, Inc.
Ask me questions while you tour the home.