NOT LISTED FOR SALE

1937 Twin Pines Trail Overgaard, AZ 85933

Heber-Overgaard Area
3 Beds
2 Baths
1,694 Sq Ft
0.33 Acre Lot

Sale Details

Date Sold: December 15, 2020

Last sale price $315,000 $186 Per Sq Ft

Highlights

  • New Construction
  • Vaulted Ceiling
  • Double Pane Windows
  • Mountain Meadows Primary School Rated 9+
  • Great Room
  • Double Vanity

About This Home

As of December 2020

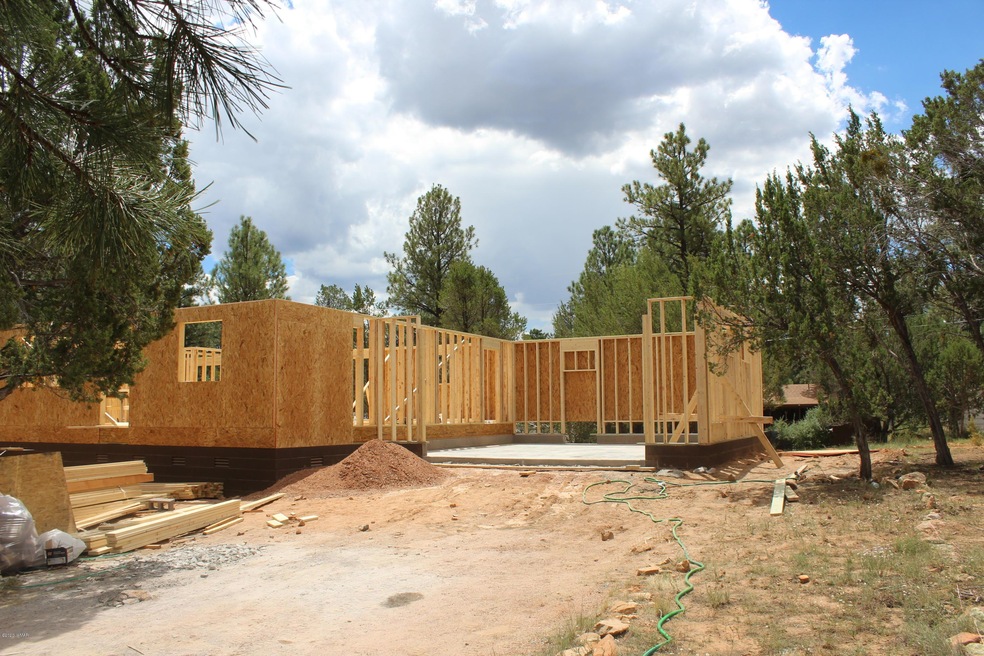
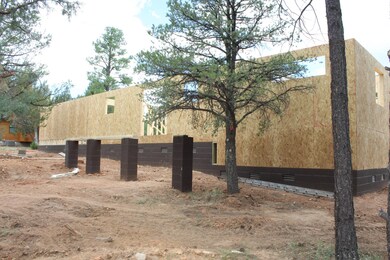
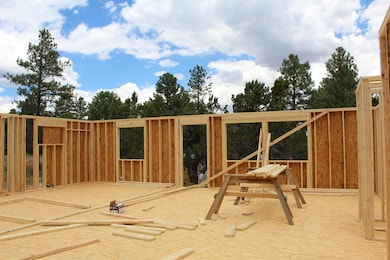
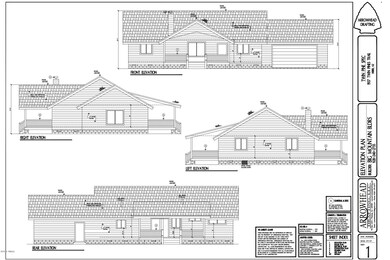
New Construction in the White Mountains scheduled to be completed in late 2020! This 3 bedroom, 2 bath home in Overgaard is on 1/3 acre and has a 2-car garage. Zero maintenance siding, covered front and rear decks, A/C, ceiling fans, forced air heat and a gas fireplace in the great room are just a few of the amenities. Some photos show a recently built, similar home, but amenities can/may vary. Take advantage of the cooler weather, relaxation and endless outdoor activities!

Last Agent to Sell the Property

Kelleigh Evans

HUNT Real Estate ERA - Scottsdale Brokerage Phone: 480-427-3500 License #SA665865000 Listed on: 12/15/2020

Last Buyer's Agent

Kelleigh Evans

Revinre License #SA665865000

Home Details

Home Type

  • Single Family

Est. Annual Taxes

  • $303

Year Built

  • Built in 2020 | New Construction

Lot Details

  • 14,375 Sq Ft Lot
  • Property fronts a private road
  • Corners Of The Lot Have Been Marked
  • Landscaped with Trees
  • Property is zoned R-10

HOA Fees

  • $3 Monthly HOA Fees

Parking

  • 2 Car Attached Garage

Home Design

  • Cabin
  • Stem Wall Foundation
  • Wood Frame Construction
  • Shingle Roof

Interior Spaces

  • 1,694 Sq Ft Home
  • 1-Story Property
  • Vaulted Ceiling
  • Gas Fireplace
  • Double Pane Windows
  • Great Room
  • Living Room with Fireplace
  • Combination Kitchen and Dining Room
  • Utility Room
  • Fire and Smoke Detector

Kitchen

  • Breakfast Bar
  • Electric Range
  • Microwave
  • Dishwasher
  • Disposal

Flooring

  • Carpet
  • Laminate
  • Tile

Bedrooms and Bathrooms

  • 3 Bedrooms
  • Split Bedroom Floorplan
  • 2 Bathrooms
  • Double Vanity
  • Bathtub with Shower
  • Shower

Outdoor Features

  • Covered Deck

Utilities

  • Forced Air Heating and Cooling System
  • Heating System Powered By Leased Propane
  • Bottled Gas Heating
  • Electric Water Heater
  • Septic System

Community Details

  • Built by Big Mountain Builders

Listing and Financial Details

  • Assessor Parcel Number 206-12-006B

Home Details

Home Type

Single Family

Est. Annual Taxes

$303

Year Built

Built in 2020 | New Construction

Lot Details

0.33 Acres

HOA Fees

$3 per month

Listing Details

  • Additional Parcels YN: No
  • Estimated Number of Acres: 0.33
  • Estimated Sq Ft: 1694.00
  • Assessment Remarks: $90 annual road maintenance
  • Total Assessed Value: 90.00
  • Assessor Parcel Number: 206-12-006B
  • Bathroom Features: Double Vanity, Full Bath, Shower, Tub/Shower
  • Homebuilder: Big Mountain Builders
  • Directions: Highway 260, turn south on Pine Rim Road, then right on Twin Pines Trail. Property will be on left.
  • Fees Frequency: Annually
  • Fireplace Wood Stove: Fireplace
  • Fireplace Woodstove2: Gas Fireplace, In Living Room
  • Garage Carport Garage Attached: 2
  • HOA Fees: 35.00
  • Listing Member Name: Kelleigh Evans
  • Listing Office Short Id: HReal
  • O W C: No
  • Property Boundary: Corners Marked
  • Prop. Type: Residential
  • Residential Type: Site Built
  • Selling Member Short Id: KEvans
  • Selling Office Short Id: HReal
  • Building Style: Cabin, Single Level
  • Trees On Property: Yes
  • Utilities Available Metered Water Provider: AZ Water Company
  • Year Built: 2020
  • Zoning Manual: R-10
  • Attribution Contact: 480-427-3500
  • Special Features: NewHome
  • Property Sub Type: Detached

Interior Features

  • Floor Covering: Carpet, Laminate, Tile
  • Has Basement: No
  • Total Bathrooms: 2.00
  • Total Bedrooms: 3
  • Eating Area: Breakfast Bar, Kitchen/Dining Room Combo
  • Interior Amenities: Dual Pane Windows, Smoke Detector, Split Bedroom, Vaulted Ceiling
  • Kitchen Features: Built-In Dishwasher, Disposal, Electric Range, Microwave, Pantry, Refrigerator
  • Laundry: Utility Room
  • Other Rooms: Great Room

Exterior Features

  • Exterior Construction: New Construction, Wood Frame
  • Exterior Features: Deck - Covered
  • Foundation: Stemwall
  • Horses Allowed On Property: No
  • Road Maintenance: Private Maintained Road
  • Roof: Shingle

Garage/Parking

  • Carport: No
  • Garage Spaces: Yes

Utilities

  • Cooling: Central A/C
  • Heating: Bottled Gas, Forced Air
  • Power Available: Yes
  • Sewer Available: No
  • Utilities Available: Bottled Gas, Metered Water, Navopache, Propane Tank Leased, Septic
  • Water Available: Yes
  • Water Heater: Electric

Condo/Co-op/Association

  • HOA: Yes

Fee Information

  • Taxes: 303.00

Schools

  • School District: Heber/Overgaard

Tax Info

  • Year: 2019
Create a Home Valuation Report for This Property
The Home Valuation Report is an in-depth analysis detailing your home's value as well as a comparison with similar homes in the area

Home Values in the Area

Source: Public Records

Average Home Value in this Area


Source: Public Records

Property History

We collect this data history from publicly available records. To have your information removed, we recommend requesting removal directly through your county’s website.

Date Event Price List to Sale Price per Sq Ft Prior Sale
12/15/2020 12/15/20 Sold $315,000 0.0% $186 / Sq Ft
12/15/2020 12/15/20 Sold $315,000 -1.5% $186 / Sq Ft View Prior Sale
08/23/2020 08/23/20 Pending -- -- --
08/19/2020 08/19/20 For Sale $319,900 +899.7% $189 / Sq Ft
02/12/2020 02/12/20 Sold $32,000 -- -- View Prior Sale
Source: White Mountain Association of REALTORS®

Agents Affiliated with this Home

  • Section Image
See All Agents

Map

Source: White Mountain Association of REALTORS®

MLS Number: 231375

White Mountain Association of REALTORS®
Your Personal Tour Guide

Ask me questions while you tour the home.