
Norma Millett
HomeSmart
(623) 263-1685
31 Total Sales
1 in Reed Park
$361,000 Price
Estimated Value: $361,000 - $436,000
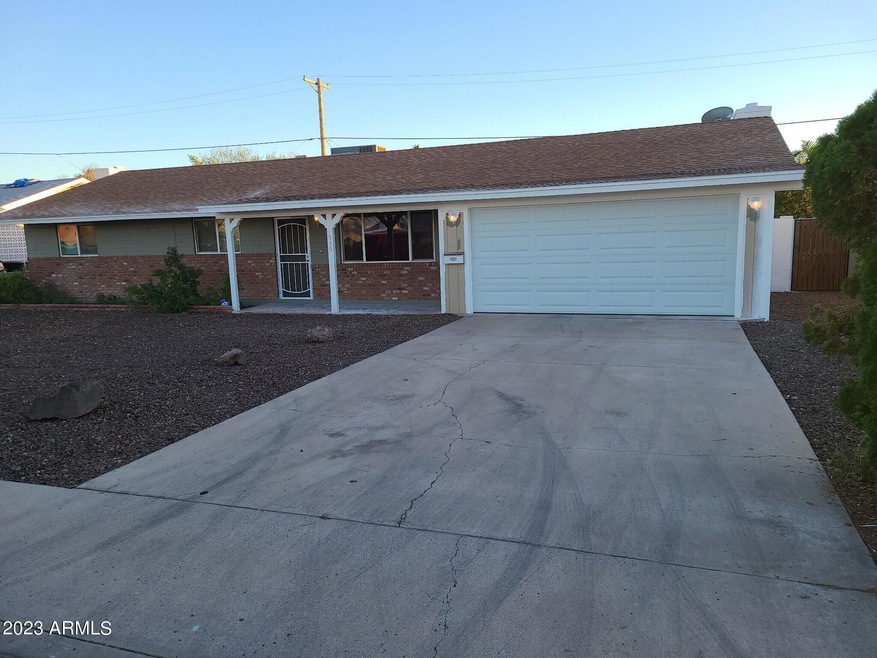
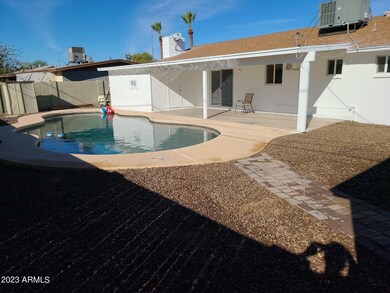
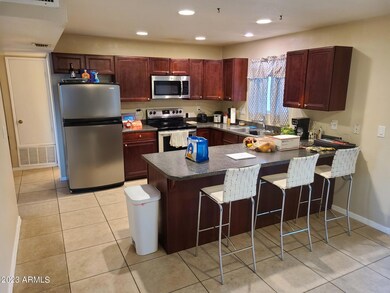
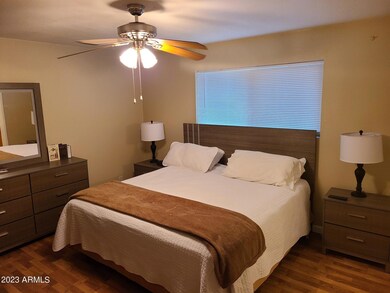
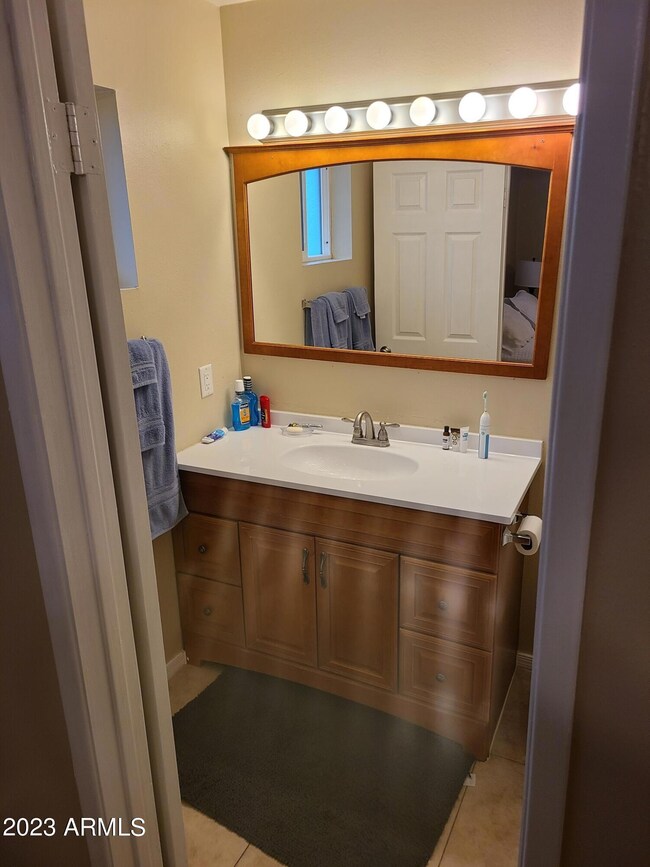
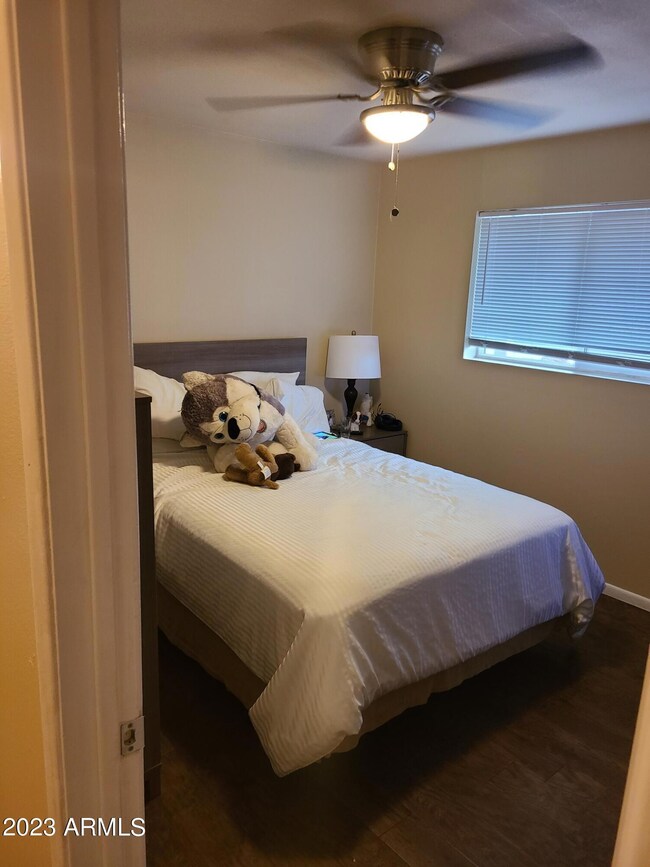
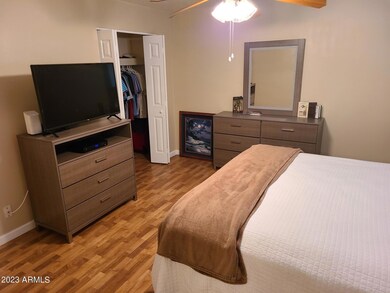
REMODELED 3 BEDROOM 2 BATHROOM 2 CAR GARAGE WITH PRIVATE PEBBLE-TEC POOL. TILE FLOORING THRUOUT AND WOOD IN MASTER BEDROOM. COVERED PATIO WITH DEEP DIVING POOL. GREAT LOCATION NEAR SHOPS AND RESTAURANTS,LIGHTRAIL. STAINLESS STEEL APPLIANCES. MINIMUN 1 YEAR LEASE.. VACANT AND READY TO GO. Tenant pays pool service and landscape maintenance.
Last Agent to Rent the Property
Realty Consultants License #BR105820000 Listed on: 02/09/2023
We collect this data history from publicly available records. To have your information removed, we recommend requesting removal directly through your county’s website.
Norma Millett
HomeSmart
(623) 263-1685
31 Total Sales
1 in Reed Park
$361,000 Price
Caroline Torres
eXp Realty
(480) 428-3793
33 Total Sales
1 in Reed Park
$442,000 Price
Lydia Magana
RE/MAX Fine Properties
(623) 323-7857
79 Total Sales
1 in Reed Park
$285,000 Price
Maya Minic
eXp Realty
(480) 210-7210
40 Total Sales
1 in Reed Park
$275,000 Price
Heather Scriven
Jason Mitchell Real Estate
(888) 621-0895
91 Total Sales
1 in Reed Park
$310,000 Price
Chris Lundberg
Redeemed Real Estate
(623) 400-5946
142 Total Sales
1 in Reed Park
$475,000 Price
We collect this data history from publicly available records. To have your information removed, we recommend requesting removal directly through your county’s website.
| Date | Buyer | Sale Price | Title Company |
|---|---|---|---|
| -- | None Available | ||
| Hollister Randall | $75,500 | Great Anerican Title Agency | |
| U S Bank National Association | $75,000 | Accommodation | |
| Renteria Roberto | -- | First American Title Ins Co | |
| Renteria Norma | $125,000 | Transnation Title Insurance | |
| Renteria Norma | -- | Transnation Title Insurance | |
| Huff Jacob L | $89,500 | Fidelity Title |
We collect this data history from publicly available records. To have your information removed, we recommend requesting removal directly through your county’s website.
| Date | Status | Borrower | Loan Amount |
|---|---|---|---|
| Previous Owner | $200,000 | ||
| Previous Owner | Renteria Robert | $160,200 | |
| Previous Owner | Renteria Roberto | $160,200 | |
| Previous Owner | Renteria Norma | $126,511 |
We collect this data history from publicly available records. To have your information removed, we recommend requesting removal directly through your county’s website.
| Date | Event | Price | List to Sale | Price per Sq Ft |
|---|---|---|---|---|
| 02/20/2023 02/20/23 | Rented | $1,995 | 0.0% | -- |
| 02/18/2023 02/18/23 | Under Contract | -- | -- | -- |
| 02/08/2023 02/08/23 | For Rent | $1,995 | -- | -- |
We collect this data history from publicly available records. To have your information removed, we recommend requesting removal directly through your county’s website.
| Year | Tax Paid | Tax Assessment Tax Assessment Total Assessment is a certain percentage of the fair market value that is determined by local assessors to be the total taxable value of land and additions on the property. | Land | Improvement |
|---|---|---|---|---|
| 2025 | $1,156 | $11,721 | ||
| 2024 | $1,160 | $11,163 | ||
| 2023 | $1,160 | $28,220 | $5,640 | $22,580 |
| 2022 | $1,136 | $21,250 | $4,250 | $17,000 |
| 2021 | $1,150 | $19,170 | $3,830 | $15,340 |
| 2020 | $1,135 | $18,020 | $3,600 | $14,420 |
| 2019 | $1,060 | $16,270 | $3,250 | $13,020 |
| 2018 | $1,018 | $15,530 | $3,100 | $12,430 |
| 2017 | $1,136 | $12,980 | $2,590 | $10,390 |
| 2016 | $821 | $11,550 | $2,310 | $9,240 |
| 2015 | $775 | $10,550 | $2,110 | $8,440 |
LC
Landlord's Agent in 2023
Lee Chotin
Realty Consultants
(602) 770-4580
1 in this area
8 Total Sales
Tenant's Agent in 2023
Kathy O'Neal
Coldwell Banker Realty
(480) 231-4494
38 Total Sales
Source: Arizona Regional Multiple Listing Service (ARMLS)
MLS Number: 6518161
APN: 138-02-056
Disclaimer: Certain information contained herein is derived from information provided by parties other than Homes.com. All information provided is deemed reliable, but is not guaranteed to be accurate and should be independently verified.
All information should be verified by the recipient and none is guaranteed as accurate by ARMLS
Listing Information presented by local MLS brokerage: Ten-X, local REALTOR®- Arlene Richardson - (888)-952-6393
Ask me questions while you tour the home.