
Joshua Holt
Keller Williams Lake Country
(608) 292-4154
134 Total Sales
1 in Beloit
$249,900 Price





Estimated Value: $254,004
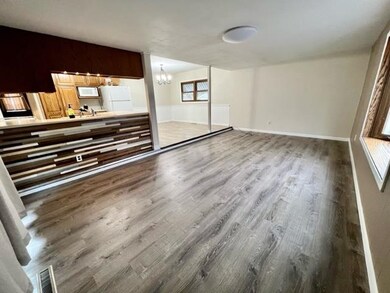
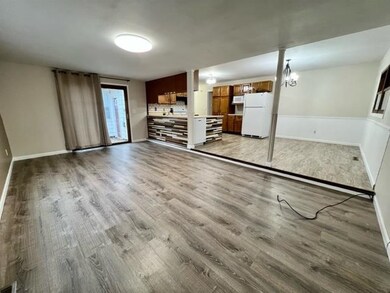
A very nice 3 bedroom, 1 and 1/2 bath home located in a desirable neighborhood. Features include new furnace and central air in 2022. Also updated bathrooms, newer windows, flooring, trim, 6 panel doors. Open space concept including kitchen, dining area, and family room. Upstairs offers nice sized bedrooms, good sized closets, and hardwood flooring. A nicely landscaped fenced in backyard plus a bonus room attached behind the garage for more outside living enjoyment. 2nd story gutter guards with screens. Close to city parks and shopping. An easy commute from Hwy 213 if needed. Call today to see this affordable move in ready family home.
Last Agent to Sell the Property
Briggs Realty Group, Inc License #65586-94 Listed on: 01/20/2023
We collect this data history from publicly available records. To have your information removed, we recommend requesting removal directly through your county’s website.
Joshua Holt
Keller Williams Lake Country
(608) 292-4154
134 Total Sales
1 in Beloit
$249,900 Price
Areal Guenther
Realty Executives Cooper Spransy
(608) 292-6261
97 Total Sales
2 in Beloit
$230K - $296K Price Range
Zouhair Zahid
Lannon Stone Realty LLC
(608) 292-3673
58 Total Sales
1 in Beloit
$271,500 Price
Patrick Reese
EXIT Professional Real Estate
(608) 292-3461
216 Total Sales
15 in Beloit
$65K - $348K Price Range
Allen Morris
Berkshire Hathaway HomeServices True Realty
(608) 208-9971
132 Total Sales
8 in Beloit
$120K - $300K Price Range
Dave Larson
Keller Williams Realty Signature
(779) 368-2150
138 Total Sales
3 in Beloit
$95K - $387K Price Range
We collect this data history from publicly available records. To have your information removed, we recommend requesting removal directly through your county’s website.
| Date | Buyer | Sale Price | Title Company |
|---|---|---|---|
| $180,000 | Perry J Armstrong | ||
| Dunaway Dustin | $51,500 | -- | |
| Dunaway Dustin | $102,900 | -- |
We collect this data history from publicly available records. To have your information removed, we recommend requesting removal directly through your county’s website.
| Date | Status | Borrower | Loan Amount |
|---|---|---|---|
| Previous Owner | $99,500 | ||
| Previous Owner | Dunaway Dustin | $92,500 | |
| Previous Owner | Dunaway Dustin | $90,000 |
We collect this data history from publicly available records. To have your information removed, we recommend requesting removal directly through your county’s website.
| Date | Event | Price | List to Sale | Price per Sq Ft | Prior Sale |
|---|---|---|---|---|---|
| 02/24/2023 02/24/23 | Sold | $180,000 | +0.6% | $121 / Sq Ft | |
| 01/20/2023 01/20/23 | For Sale | $179,000 | +74.0% | $120 / Sq Ft | |
| 08/01/2016 08/01/16 | Sold | $102,900 | -1.9% | $69 / Sq Ft | View Prior Sale |
| 06/18/2016 06/18/16 | Pending | -- | -- | -- | |
| 05/05/2016 05/05/16 | For Sale | $104,900 | -- | $70 / Sq Ft |
We collect this data history from publicly available records. To have your information removed, we recommend requesting removal directly through your county’s website.
| Year | Tax Paid | Tax Assessment Tax Assessment Total Assessment is a certain percentage of the fair market value that is determined by local assessors to be the total taxable value of land and additions on the property. | Land | Improvement |
|---|---|---|---|---|
| 2025 | $3,162 | $200,500 | $19,600 | $180,900 |
| 2024 | $2,384 | $200,500 | $19,600 | $180,900 |
| 2023 | $2,515 | $167,100 | $19,600 | $147,500 |
| 2022 | $2,455 | $157,400 | $19,600 | $137,800 |
| 2021 | $2,910 | $99,200 | $14,800 | $84,400 |
| 2020 | $2,714 | $99,200 | $14,800 | $84,400 |
| 2019 | $2,568 | $99,200 | $14,800 | $84,400 |
| 2018 | $2,600 | $99,200 | $14,800 | $84,400 |
| 2017 | $2,657 | $99,200 | $14,800 | $84,400 |
| 2016 | $2,359 | $94,200 | $14,800 | $79,400 |
| 2015 | $2,516 | $94,200 | $14,800 | $79,400 |
| 2014 | $2,420 | $94,200 | $14,800 | $79,400 |
| 2013 | $2,364 | $94,200 | $14,800 | $79,400 |
Seller's Agent in 2023
Cindie Briggs
Briggs Realty Group, Inc
(608) 449-4069
59 Total Sales
Buyer's Agent in 2023
Beth Hanthorn
Century 21 Affiliated
(608) 346-8189
203 Total Sales
Seller's Agent in 2016
Rosemary Dutter
Century 21 Affiliated
(608) 289-7566
278 Total Sales
Seller Co-Listing Agent in 2016
Trisha Rose
Century 21 Affiliated
(608) 290-5866
269 Total Sales
HM
Buyer's Agent in 2016
Harvey Miller
INACTIVE W/Local ASSOC
Source: South Central Wisconsin Multiple Listing Service
MLS Number: 1949072
APN: 122-51050
Disclaimer: Certain information contained herein is derived from information provided by parties other than Homes.com. All information provided is deemed reliable, but is not guaranteed to be accurate and should be independently verified.
IDX information is provided exclusively for personal, non-commercial use, and may not be used for any purpose other than to identify prospective properties consumers may be interested in purchasing. Information is deemed reliable but not guaranteed.
Ask me questions while you tour the home.