
Angela Walker
Angela Walker Homes Real Estate Group
(708) 300-9563
151 Total Sales
1 in South Hoffman Estates
$110,000 Price


Estimated Value: $236,000 - $274,000
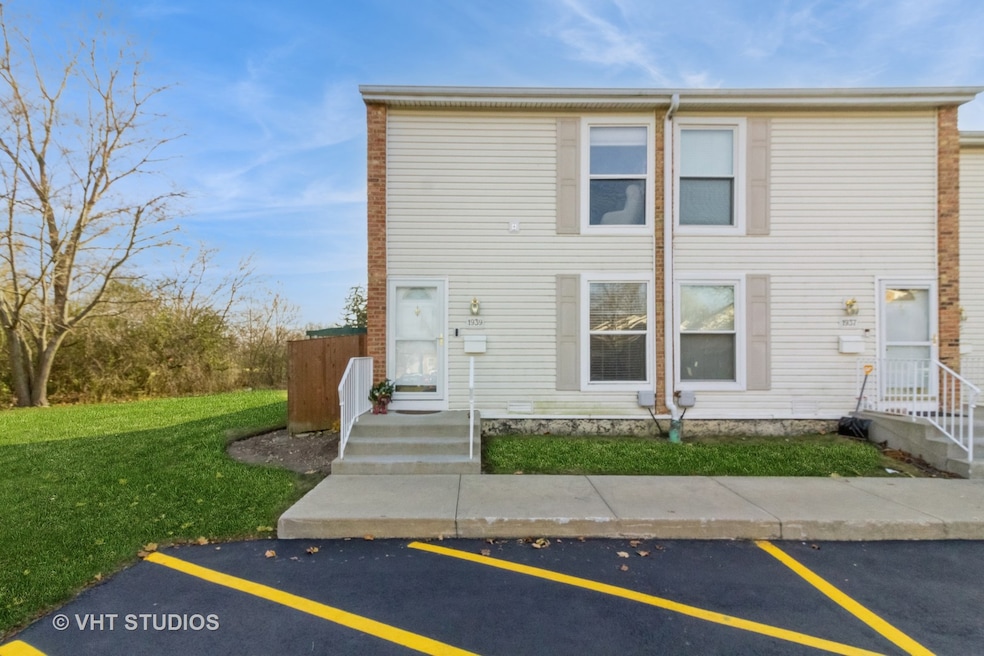
Come see this super cute townhome located in the heart of Hoffman Estates and highly rated school districts 54 & 211. Backing to the Hilldale Golf Club this end unit townhome provides extra square feet and privacy! Enter into the home and you'll be greeted by beautiful wide plank engineered hard wood flooring throughout the spacious living room. Convenient half bath located on the main level. Stunning kitchen with espresso cabinets, granite countertops w/ breakfast bar, stainless steel appliances, separate table eating area and pantry closet. Sliding glass doors lead to the private fenced in back yard with a 14 x 11 cement patio and storage shed. The second level features 2 spacious bedrooms with recently added blackout blinds. Laundry conveniently located in the primary bedroom- no need to haul baskets up and down the stairs! Updated full bathroom features granite vanity and ceramic tile flooring and tub/shower surround. Conveniently located near numerous restaurants, shopping, and I-90. Water & gas included in the monthly assessment! NEW furnace in 2024! NEW front storm door in 2024! New carpet in 2023! SELLER IS NOT PAYING FOR FLOOD INSURANCE - her insurance company told her this unit was not flagged as being in a flood zone. Please see additional info for Fema flood map. Perfect for a first time home buyer or an investor as this unit can be rented. Please note: the dishwasher does not work and is being conveyed in as is condition. Quick close possible!
Last Agent to Sell the Property
Baird & Warner Fox Valley - Geneva License #475130520 Listed on: 12/05/2024
We collect this data history from publicly available records. To have your information removed, we recommend requesting removal directly through your county’s website.
Angela Walker
Angela Walker Homes Real Estate Group
(708) 300-9563
151 Total Sales
1 in South Hoffman Estates
$110,000 Price
Jerzy Mastalerczyk
Real Broker LLC
(833) 455-1587
81 Total Sales
1 in South Hoffman Estates
$355,000 Price
Bill Eliopoulos
Cosmos Realty Investors, Inc.
(877) 845-2014
55 Total Sales
2 in South Hoffman Estates
$260K - $325K Price Range
Sara Poss
@properties Christie's International Real Estate
(224) 261-7186
46 Total Sales
1 in South Hoffman Estates
$380,000 Price
Amy Diamond
@properties Christie's International Real Estate
(224) 271-9757
285 Total Sales
3 in South Hoffman Estates
$230K - $475K Price Range
Beth Kaim
eXp Realty
(224) 366-9429
134 Total Sales
2 in South Hoffman Estates
$93K - $170K Price Range
We collect this data history from publicly available records. To have your information removed, we recommend requesting removal directly through your county’s website.
| Date | Buyer | Sale Price | Title Company |
|---|---|---|---|
| $240,000 | Chicago Title | ||
| $215,000 | Proper Title | ||
| $145,000 | Saturn Title Llc | ||
| $40,500 | None Available | ||
| $81,000 | None Available | ||
| -- | Git | ||
| $114,000 | -- | ||
| $93,000 | -- |
We collect this data history from publicly available records. To have your information removed, we recommend requesting removal directly through your county’s website.
| Date | Status | Borrower | Loan Amount |
|---|---|---|---|
| Open | $235,653 | ||
| Closed | $7,500 | ||
| Previous Owner | $208,550 | ||
| Previous Owner | $116,000 | ||
| Previous Owner | $142,200 | ||
| Previous Owner | $54,000 |
We collect this data history from publicly available records. To have your information removed, we recommend requesting removal directly through your county’s website.
| Date | Event | Price | List to Sale | Price per Sq Ft | Prior Sale |
|---|---|---|---|---|---|
| 01/17/2025 01/17/25 | Sold | $240,000 | 0.0% | $212 / Sq Ft | |
| 12/17/2024 12/17/24 | Pending | -- | -- | -- | |
| 12/06/2024 12/06/24 | For Sale | $239,900 | +11.6% | $212 / Sq Ft | |
| 09/28/2023 09/28/23 | Sold | $215,000 | +4.9% | $190 / Sq Ft | View Prior Sale |
| 08/28/2023 08/28/23 | Pending | -- | -- | -- | |
| 08/26/2023 08/26/23 | For Sale | $205,000 | -- | $181 / Sq Ft |
We collect this data history from publicly available records. To have your information removed, we recommend requesting removal directly through your county’s website.
| Year | Tax Paid | Tax Assessment Tax Assessment Total Assessment is a certain percentage of the fair market value that is determined by local assessors to be the total taxable value of land and additions on the property. | Land | Improvement |
|---|---|---|---|---|
| 2025 | $3,432 | $21,000 | $2,512 | $18,488 |
| 2024 | $3,432 | $14,500 | $2,500 | $12,000 |
| 2023 | $3,290 | $14,500 | $2,500 | $12,000 |
| 2022 | $3,290 | $14,500 | $2,500 | $12,000 |
| 2021 | $2,954 | $12,146 | $1,978 | $10,168 |
| 2020 | $2,959 | $12,146 | $1,978 | $10,168 |
| 2019 | $2,947 | $13,496 | $1,978 | $11,518 |
| 2018 | $3,291 | $13,528 | $1,727 | $11,801 |
| 2017 | $3,252 | $13,528 | $1,727 | $11,801 |
| 2016 | $3,286 | $13,528 | $1,727 | $11,801 |
| 2015 | $3,321 | $12,963 | $1,507 | $11,456 |
| 2014 | $3,280 | $12,963 | $1,507 | $11,456 |
| 2013 | $3,177 | $12,963 | $1,507 | $11,456 |
Seller's Agent in 2025
James Dumont
Baird Warner
(630) 364-9119
3 in this area
101 Total Sales
C
Seller Co-Listing Agent in 2025
Christina Malecke
Baird Warner
(630) 377-1855
1 in this area
8 Total Sales
Buyer's Agent in 2025
Juan Rivera
The McDonald Group
(773) 822-8794
1 in this area
34 Total Sales
Seller's Agent in 2023
Latasha Chedda
@ Properties
(630) 217-3000
5 in this area
34 Total Sales
Source: Midwest Real Estate Data (MRED)
MLS Number: 12213417
APN: 07-08-109-044-0000
Disclaimer: Certain information contained herein is derived from information provided by parties other than Homes.com. All information provided is deemed reliable, but is not guaranteed to be accurate and should be independently verified.
All data is obtained from various sources and may not have been verified by broker or MLS GRID. Supplied Open House Information is subject to change without notice. All information should be independently reviewed and verified for accuracy. Properties may or may not be listed by the office/agent presenting the information. Some IDX listings have been excluded from this website.
Listings courtesy of Midwest Real Estate Data (MRED) as distributed by MLS GRID.
Based on information submitted to the MLS GRID
Ask me questions while you tour the home.