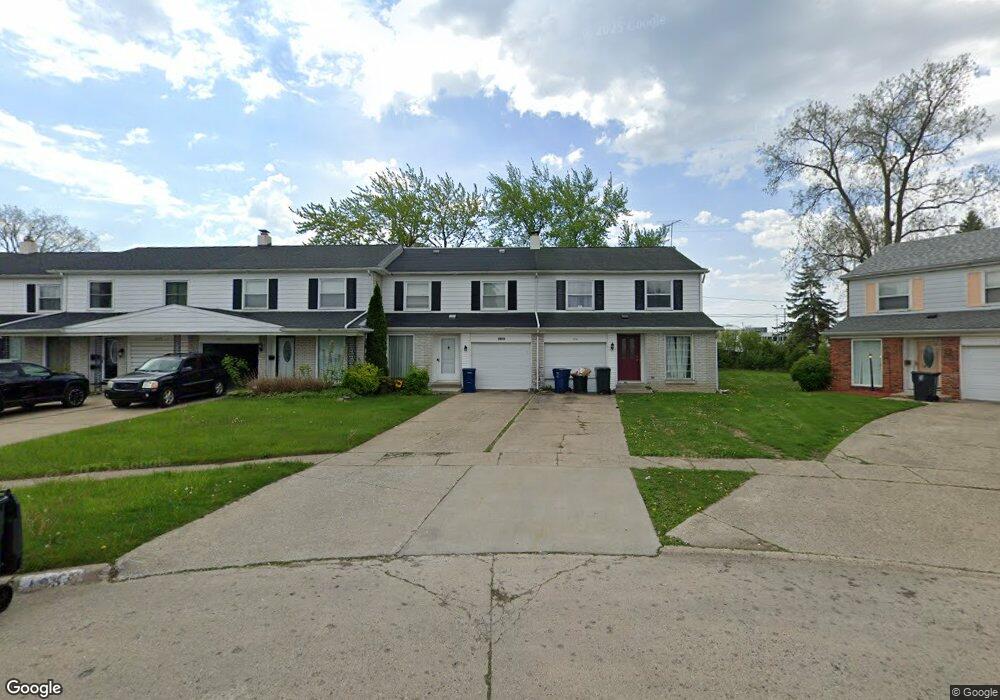
1939 Laurel Oak Dr Flint, MI 48507
Westgate NeighborhoodEstimated payment $694/month
Total Views
4,295
3
Beds
1.5
Baths
1,800
Sq Ft
$59
Price per Sq Ft
Highlights
- Forced Air Heating System
- Garage
- Dogs and Cats Allowed
About This Home
This Beautifully updated 3 bedroom, 1.5-bath townhouse featuring neutral decor and thoughtful upgrades throughout. Ideal for first-time buyers or savvy investors, this home offers comfort, convenience, and charm.
Property Details
Home Type
- Condominium
Est. Annual Taxes
Year Built
- Built in 1966
Parking
- Garage
Home Design
- Block Foundation
- Asphalt Roof
- Vinyl Siding
Bedrooms and Bathrooms
- 3 Bedrooms
Utilities
- Forced Air Heating System
- Heating System Uses Natural Gas
Additional Features
- Basement
Listing and Financial Details
- Assessor Parcel Number 4025153035
Community Details
Overview
- Laurel Oak Terrace Subdivision
Pet Policy
- Dogs and Cats Allowed
Map
Create a Home Valuation Report for This Property
The Home Valuation Report is an in-depth analysis detailing your home's value as well as a comparison with similar homes in the area
Home Values in the Area
Average Home Value in this Area
Tax History
| Year | Tax Paid | Tax Assessment Tax Assessment Total Assessment is a certain percentage of the fair market value that is determined by local assessors to be the total taxable value of land and additions on the property. | Land | Improvement |
|---|---|---|---|---|
| 2025 | $1,459 | $46,800 | $0 | $0 |
| 2024 | $1,344 | $44,200 | $0 | $0 |
| 2023 | $1,308 | $37,700 | $0 | $0 |
| 2022 | $0 | $28,800 | $0 | $0 |
| 2021 | $1,330 | $23,400 | $0 | $0 |
| 2020 | $1,216 | $21,200 | $0 | $0 |
| 2019 | $1,183 | $14,200 | $0 | $0 |
| 2018 | $965 | $14,400 | $0 | $0 |
| 2017 | $966 | $0 | $0 | $0 |
| 2016 | $1,063 | $0 | $0 | $0 |
| 2015 | -- | $0 | $0 | $0 |
| 2014 | -- | $0 | $0 | $0 |
| 2012 | -- | $21,400 | $0 | $0 |
Source: Public Records
Property History
| Date | Event | Price | List to Sale | Price per Sq Ft |
|---|---|---|---|---|
| 05/21/2026 05/21/26 | Price Changed | $105,777 | -3.8% | $59 / Sq Ft |
| 03/03/2026 03/03/26 | For Sale | $109,900 | -- | $61 / Sq Ft |
Source: Realcomp
Purchase History
We collect this data history from publicly available records. To have your information removed, we recommend requesting removal directly through your county’s website.
| Date | Type | Sale Price | Title Company |
|---|---|---|---|
| Quit Claim Deed | -- | None Available | |
| Deed | $17,000 | Boston National Title Agency | |
| Sheriffs Deed | $22,500 | None Available |
Source: Public Records
Source: Realcomp
MLS Number: 20261013464
APN: 40-25-153-035
Nearby Homes
- 1902 Rockcreek Ln
- 1821 Rockcreek Ln
- 4020 Park Forest Dr
- 1745 Laurel Oak Dr
- 4202 Greenbrook Ln
- 4101 Greenbrook Ln
- Lot 57 Walnut Creek Dr
- 4601 Lynbrook Dr
- 1836 Willowbrook Cir
- 4502 Huckleberry Ln
- 1826 Greenbrook Ln
- 1902 Crestbrook Ln
- 1627 Blackberry Ln
- 1802 Greenbrook Ln
- 1232 Bel Air Dr
- 1741 Carmanbrook Pkwy
- 1508 W Bristol Rd
- 3713 Briarwood Dr
- 1534 Berrywood Ln
- 3485 Hammerberg Rd
- 3900 Hammerberg Rd
- 3901 Hammerberg Rd
- 3601 Balfour Ct
- 3504 Southgate Dr
- 1935 Carmanbrook Pkwy
- 1436 Berrywood Ln
- 1218 Pinehurst Ave
- 1426 Pettibone Ave
- 1325 Waldman Ave
- 925 Leland St
- 1133 W Buder Ave
- 829 Clinton St Unit 829 Clinton St #3
- 829 Clinton St
- 1106 Barrie Ave
- 3506 Chicago Blvd
- 3100 Miller Rd
- 741 Barrie Ave
- 2830 Corunna Rd
- 1115 Knapp Ave Unit 2
- 3929 Larchmont St
Your Personal Tour Guide
Ask me questions while you tour the home.