
Craig Buehler
Coldwell Banker Realty
(614) 858-3276
279 Total Sales
1 in Westgate
$219,400 Price
Estimated Value: $254,000 - $275,440
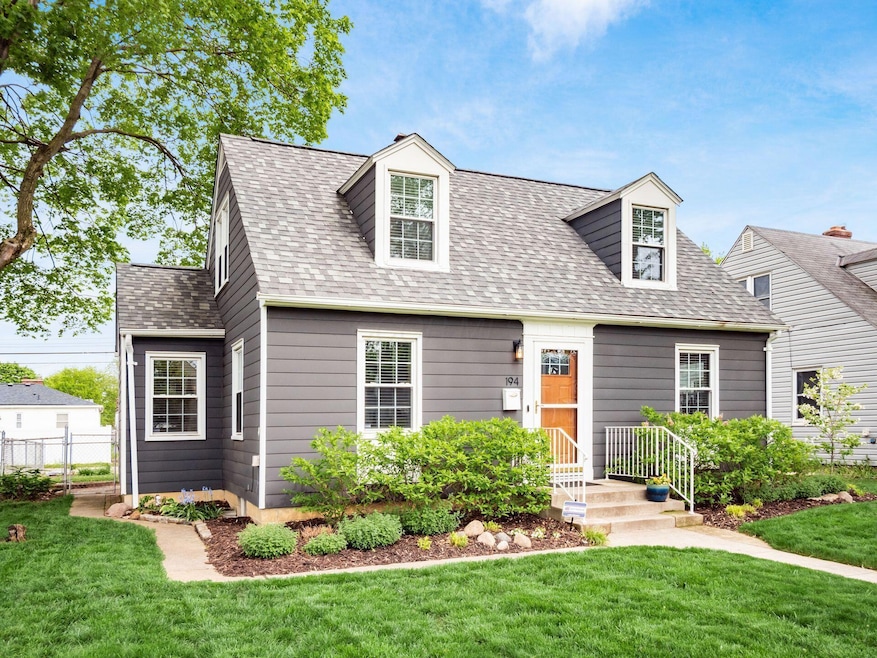
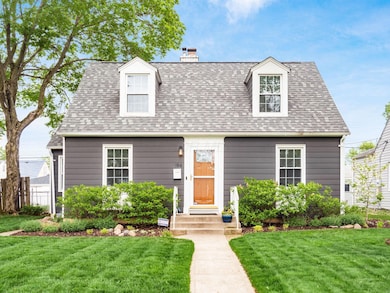
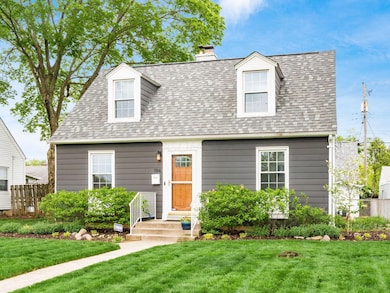
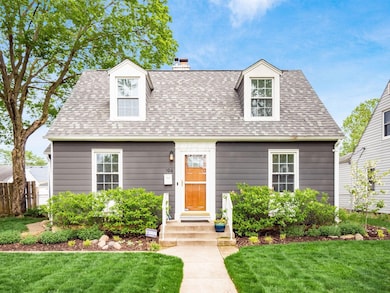
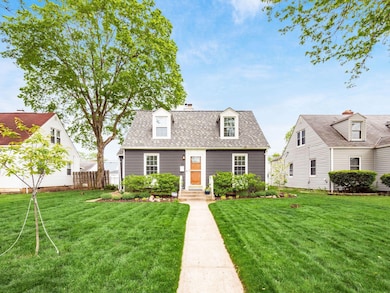
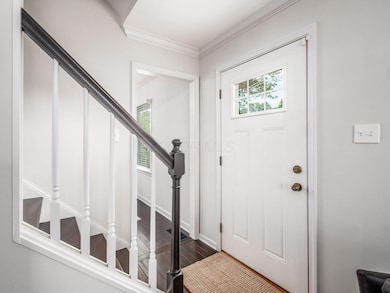
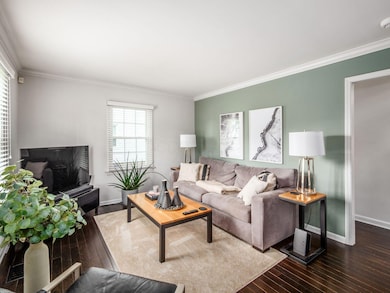
This beautifully updated cape cod offers a perfect blend of charm and modern finishes. The kitchen is a true highlight, featuring white cabinetry, a classic subway tile backsplash, stainless steel appliances, and a spacious butcher block center island with seating. Throughout the home, you'll find high-end finishes and custom wainscoting that add both character and sophistication. One of the standout spaces is the serene three-season room, fully renovated in 2021, providing an ideal setting for relaxing or entertaining.
Recent improvements include a new roof installed in August 2018, professionally completed interior and exterior painting in 2019, a new air conditioning unit in 2018, a new front door in 2020, and a full patio renovation in 2021. Additionally, a brand-new furnace and water heater were both installed in April 2025. This move-in ready home combines thoughtful updates with timeless style, making it a must-see property.
Last Agent to Sell the Property
Street Sotheby's International License #2008002341 Listed on: 05/09/2025
We collect this data history from publicly available records. To have your information removed, we recommend requesting removal directly through your county’s website.
Craig Buehler
Coldwell Banker Realty
(614) 858-3276
279 Total Sales
1 in Westgate
$219,400 Price
Rich Russo
Rich Russo Realty & Co.
(380) 210-4114
288 Total Sales
7 in Westgate
$225K - $575K Price Range
Tiffany Bafford
Cutler Real Estate
(234) 239-8825
115 Total Sales
1 in Westgate
$246,000 Price
Lance Gordon
Plum Tree Realty
(380) 800-5760
41 Total Sales
2 in Westgate
$180K - $220K Price Range
Janae Lincifort
Red 1 Realty
(380) 207-0835
70 Total Sales
2 in Westgate
$190K - $257K Price Range
Amalea Harding
Dream Living LLC
(614) 968-8947
15 Total Sales
1 in Westgate
$266,000 Price
We collect this data history from publicly available records. To have your information removed, we recommend requesting removal directly through your county’s website.
| Date | Buyer | Sale Price | Title Company |
|---|---|---|---|
| $271,200 | Stewart Title | ||
| Young Ryan | $202,500 | Sojourners Title Agency | |
| Wells Brittany | $156,000 | Northwest Select Title Agenc | |
| K And L Restorations Llc | $85,000 | None Available | |
| Hall Harold W | -- | -- |
We collect this data history from publicly available records. To have your information removed, we recommend requesting removal directly through your county’s website.
| Date | Status | Borrower | Loan Amount |
|---|---|---|---|
| Open | $70,000 | ||
| Previous Owner | Young Ryan | $157,616 | |
| Previous Owner | Young Ryan | $162,000 | |
| Previous Owner | Young Ryan | $162,000 | |
| Previous Owner | Wells Brittany | $148,200 |
We collect this data history from publicly available records. To have your information removed, we recommend requesting removal directly through your county’s website.
| Date | Event | Price | List to Sale | Price per Sq Ft | Prior Sale |
|---|---|---|---|---|---|
| 06/13/2025 06/13/25 | Sold | $271,000 | +0.4% | $218 / Sq Ft | |
| 05/09/2025 05/09/25 | For Sale | $269,900 | +33.3% | $217 / Sq Ft | |
| 05/11/2018 05/11/18 | Sold | $202,500 | -3.5% | $163 / Sq Ft | View Prior Sale |
| 04/11/2018 04/11/18 | Pending | -- | -- | -- | |
| 03/14/2018 03/14/18 | For Sale | $209,900 | +34.6% | $169 / Sq Ft | |
| 02/05/2016 02/05/16 | Sold | $156,000 | -2.2% | $125 / Sq Ft | View Prior Sale |
| 01/06/2016 01/06/16 | Pending | -- | -- | -- | |
| 12/03/2015 12/03/15 | For Sale | $159,500 | +87.6% | $128 / Sq Ft | |
| 10/05/2015 10/05/15 | Sold | $85,000 | -10.4% | $81 / Sq Ft | View Prior Sale |
| 09/21/2015 09/21/15 | For Sale | $94,900 | -- | $91 / Sq Ft |
We collect this data history from publicly available records. To have your information removed, we recommend requesting removal directly through your county’s website.
| Year | Tax Paid | Tax Assessment Tax Assessment Total Assessment is a certain percentage of the fair market value that is determined by local assessors to be the total taxable value of land and additions on the property. | Land | Improvement |
|---|---|---|---|---|
| 2025 | $3,506 | $77,880 | $21,980 | $55,900 |
| 2024 | $3,495 | $77,880 | $21,980 | $55,900 |
| 2023 | $3,451 | $77,875 | $21,980 | $55,895 |
| 2022 | $3,478 | $67,060 | $8,400 | $58,660 |
| 2021 | $3,484 | $67,060 | $8,400 | $58,660 |
| 2020 | $3,489 | $67,060 | $8,400 | $58,660 |
| 2019 | $3,366 | $55,480 | $7,000 | $48,480 |
| 2018 | $1,061 | $35,040 | $7,000 | $28,040 |
| 2017 | $2,124 | $35,040 | $7,000 | $28,040 |
| 2016 | $2,124 | $31,260 | $7,980 | $23,280 |
| 2015 | $967 | $31,260 | $7,980 | $23,280 |
| 2014 | $1,884 | $31,260 | $7,980 | $23,280 |
| 2013 | $978 | $32,900 | $8,400 | $24,500 |
Seller's Agent in 2025
Margot Laumann
Street Sotheby's International
(614) 309-5941
1 in this area
232 Total Sales
Seller Co-Listing Agent in 2025
Jeffrey Laumann
Street Sotheby's International
(614) 361-8248
1 in this area
222 Total Sales
DT
Buyer's Agent in 2025
Daniel Thompson
Carleton Realty, LLC
(614) 946-4383
1 in this area
15 Total Sales
AM
Seller's Agent in 2018
Andrew Malone
Fathom Realty Ohio
JC
Buyer's Agent in 2018
Jason Cudak
KW Classic Properties Realty
LL
Seller's Agent in 2016
Lisanne Ludwig
Faulkner Realty Group
Source: Columbus and Central Ohio Regional MLS
MLS Number: 225015469
APN: 010-078766
Disclaimer: Certain information contained herein is derived from information provided by parties other than Homes.com. All information provided is deemed reliable, but is not guaranteed to be accurate and should be independently verified.
IDX information is provided exclusively for personal, non-commercial use, and may not be used for any purpose other than to identify prospective properties consumers may be interested in purchasing.
Information is deemed reliable but not guaranteed.
Ask me questions while you tour the home.