
Dan Keune
Responds Quickly
Campbell-Keune Realty Inc
(860) 259-2181
174 Total Sales
1 in Wethersfield
$170,000 Price
Estimated Value: $568,577
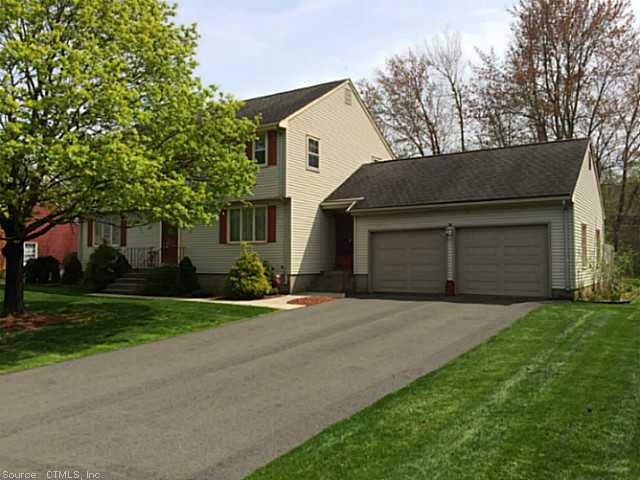
Location,location,location! Lacava built*highcrest school district*large master with tons of closet space & full bath, 1st flr fam room w/ fp, eat-in kit, formal lr & dr, laundry on 1st, newer furnace and cair.
Last Agent to Sell the Property
William Raveis Real Estate License #REB.0790391 Listed on: 03/19/2014
We collect this data history from publicly available records. To have your information removed, we recommend requesting removal directly through your county’s website.
Dan Keune
Campbell-Keune Realty Inc
(860) 259-2181
174 Total Sales
1 in Wethersfield
$170,000 Price
Suzanne Walsh
William Raveis Real Estate
(860) 566-8908
62 Total Sales
1 in Wethersfield
$415,000 Price
Edward Lawton
iHeart Homes Real Estate LLC
(475) 267-4606
38 Total Sales
1 in Wethersfield
$330,000 Price
Dawn D'Auria
Coldwell Banker Realty
(475) 267-1487
69 Total Sales
1 in Wethersfield
$353,000 Price
Lucy Cordero
KW Legacy Partners
(413) 287-7815
115 Total Sales
2 in Wethersfield
$400K - $425K Price Range
Lora Savage
Century 21 XSELL REALTY
(351) 300-4576
68 Total Sales
1 in Wethersfield
$533,000 Price
We collect this data history from publicly available records. To have your information removed, we recommend requesting removal directly through your county’s website.
| Date | Buyer | Sale Price | Title Company |
|---|---|---|---|
| -- | None Available | ||
| $210,000 | -- | ||
| $340,000 | -- |
We collect this data history from publicly available records. To have your information removed, we recommend requesting removal directly through your county’s website.
| Date | Status | Borrower | Loan Amount |
|---|---|---|---|
| Open | $17,286 | ||
| Previous Owner | $181,623 | ||
| Previous Owner | $75,390 | ||
| Previous Owner | $120,000 | ||
| Previous Owner | $112,000 |
We collect this data history from publicly available records. To have your information removed, we recommend requesting removal directly through your county’s website.
| Date | Event | Price | List to Sale | Price per Sq Ft |
|---|---|---|---|---|
| 09/03/2014 09/03/14 | Sold | $340,000 | -6.8% | $143 / Sq Ft |
| 07/03/2014 07/03/14 | Pending | -- | -- | -- |
| 03/19/2014 03/19/14 | For Sale | $364,900 | -- | $154 / Sq Ft |
We collect this data history from publicly available records. To have your information removed, we recommend requesting removal directly through your county’s website.
| Year | Tax Paid | Tax Assessment Tax Assessment Total Assessment is a certain percentage of the fair market value that is determined by local assessors to be the total taxable value of land and additions on the property. | Land | Improvement |
|---|---|---|---|---|
| 2025 | $14,565 | $353,360 | $104,540 | $248,820 |
| 2024 | $9,874 | $228,450 | $84,880 | $143,570 |
| 2023 | $9,545 | $228,450 | $84,880 | $143,570 |
| 2022 | $9,385 | $228,450 | $84,880 | $143,570 |
| 2021 | $9,291 | $228,450 | $84,880 | $143,570 |
| 2020 | $9,296 | $228,450 | $84,870 | $143,580 |
| 2019 | $9,307 | $228,450 | $84,870 | $143,580 |
| 2018 | $8,780 | $215,300 | $84,400 | $130,900 |
| 2017 | $8,483 | $213,300 | $84,400 | $128,900 |
| 2016 | $8,221 | $213,300 | $84,400 | $128,900 |
| 2015 | $8,146 | $213,300 | $84,400 | $128,900 |
| 2014 | $7,837 | $213,300 | $84,400 | $128,900 |
Seller's Agent in 2014
Erik Sousa
William Raveis Real Estate
(860) 983-0457
173 Total Sales
Source: SmartMLS
MLS Number: G687955
APN: WETH-000140-000000-000012
Disclaimer: Certain information contained herein is derived from information provided by parties other than Homes.com. All information provided is deemed reliable, but is not guaranteed to be accurate and should be independently verified.
IDX information is provided exclusively for personal, non-commercial use, and may not be used for any purpose other than to identify prospective properties consumers may be interested in purchasing. Information is deemed reliable but not guaranteed.
Ask me questions while you tour the home.