
Michael Page
LAER Realty Partners
(351) 208-1250
103 Total Sales
1 in Salisbury
$650,000 Price
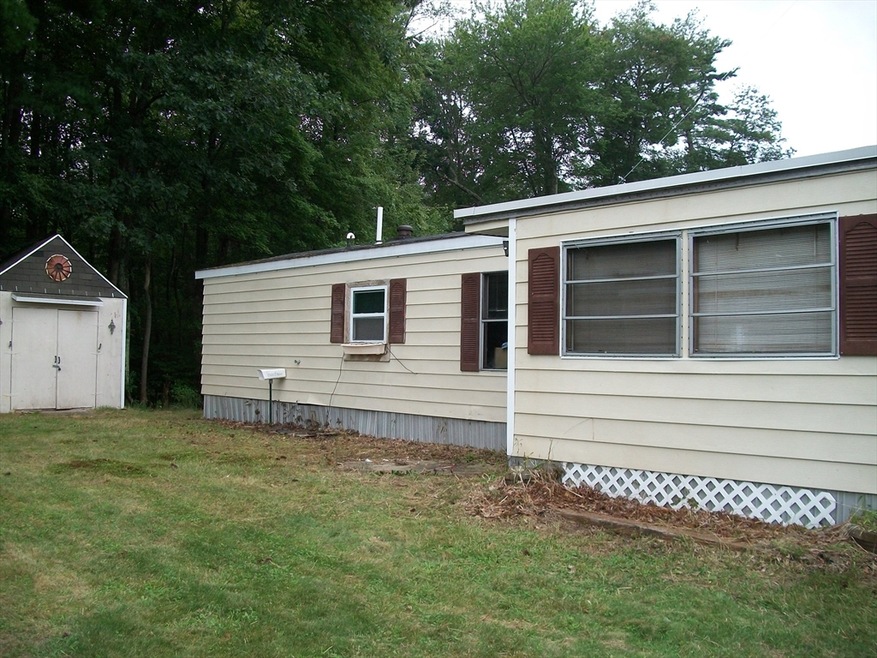
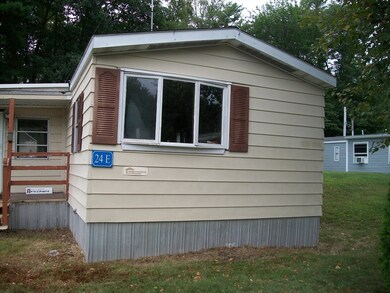
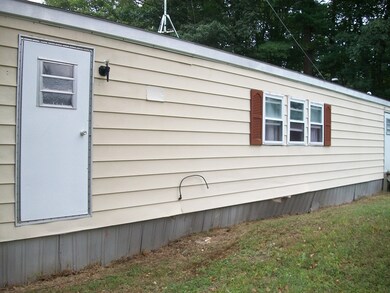
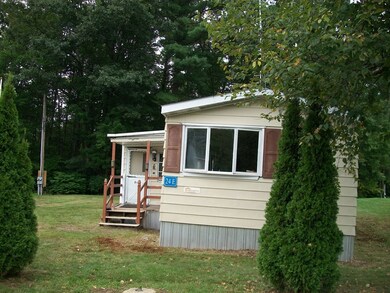
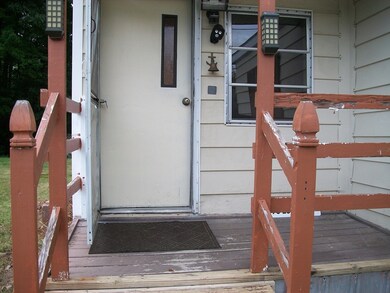
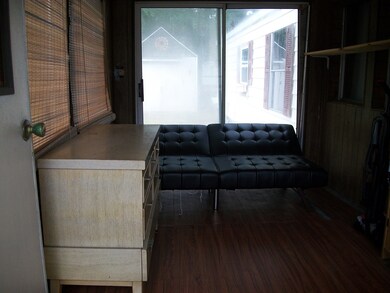
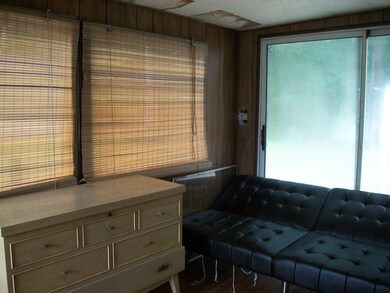
Handyman special on nicest street at Heritage Park, a cooperative mobile home park that is 100% owner occupied. This large, bright single-wide mobile home can be updated to become a wonderful, affordable permanent dream home while you live in it, or update ceilings and floors and then move-in. Newer heating system about 4 years old. Large eat-in kitchen with newer cabinets open to large living room. Large main bedroom, small second bedroom, and very large bathroom with walk-in shower. Situated on a large wooded lot with conservation land behind the home. Includes large storage shed with loft space in very good condition. Mobile is sold as-is. Cash buyers only. Park requires application and $500 entry fee. This is a pet-friendly, family-friendly Park. Two pets allowed, but only one dog per home. Lot rent includes taxes, water, sewer/septic, professional management, trash removal, and plowing roads. Close to beaches in Salisbury, Seabrook and Hampton; and tax-free shopping in Seabrook.
Michael Page
LAER Realty Partners
(351) 208-1250
103 Total Sales
1 in Salisbury
$650,000 Price
Robyne Harrison
Legacy Properties Sotheby's Int'l Realty
(351) 888-1914
66 Total Sales
2 in Salisbury
$424K - $1.3M Price Range
Michael Giovangelo
Better Living Real Estate, LLC
(774) 341-5232
59 Total Sales
1 in Salisbury
$615,000 Price
Magdiel Matias
Matias Realty, LLC
(351) 207-3297
41 Total Sales
4 in Salisbury
$720K - $2.3M Price Range
Jamie Frontiero
William Raveis Real Estate
(207) 994-8142
93 Total Sales
3 in Salisbury
$503K - $760K Price Range
Kimberley Tufts
EXP Realty
(855) 714-1765
227 Total Sales
1 in Salisbury
$637,000 Price
We collect this data history from publicly available records. To have your information removed, we recommend requesting removal directly through your county’s website.
| Date | Event | Price | List to Sale | Price per Sq Ft |
|---|---|---|---|---|
| 10/01/2024 10/01/24 | Sold | $70,000 | +0.1% | $83 / Sq Ft |
| 09/15/2024 09/15/24 | Pending | -- | -- | -- |
| 09/15/2024 09/15/24 | For Sale | $69,900 | -- | $83 / Sq Ft |
Seller's Agent in 2024
Beth Gandelman
J. Barrett & Company
(978) 239-6410
9 Total Sales
Source: MLS Property Information Network (MLS PIN)
MLS Number: 73289663
Disclaimer: Certain information contained herein is derived from information provided by parties other than Homes.com. All information provided is deemed reliable, but is not guaranteed to be accurate and should be independently verified.
The property listing data and information, or the Images, set forth herein were provided to MLS Property Information Network, Inc. from third party sources, including sellers, lessors and public records, and were compiled by MLS Property Information Network, Inc. The property listing data and information, and the Images, are for the personal, non-commercial use of consumers having a good faith interest in purchasing or leasing listed properties of the type displayed to them and may not be used for any purpose other than to identify prospective properties which such consumers may have a good faith interest in purchasing or leasing. MLS Property Information Network, Inc. and its subscribers disclaim any and all representations and warranties as to the accuracy of the property listing data and information, or as to the accuracy of any of the Images, set forth herein.
Ask me questions while you tour the home.