
Kimberley Tufts
EXP Realty
(855) 714-1765
227 Total Sales
1 in Salisbury
$637,000 Price
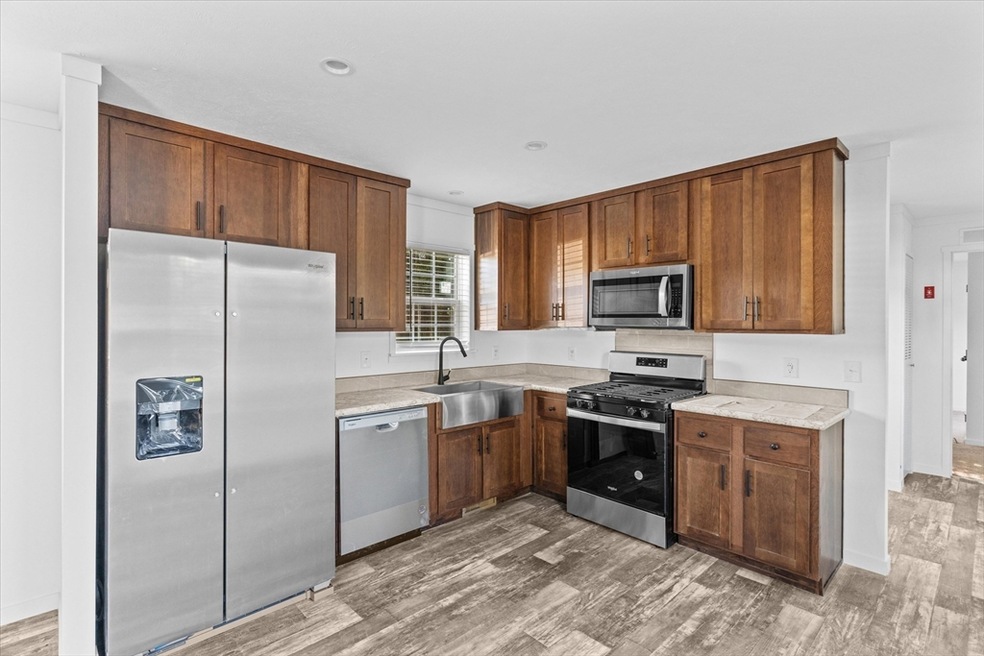
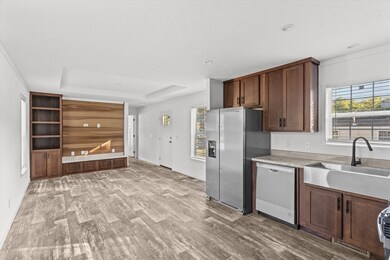
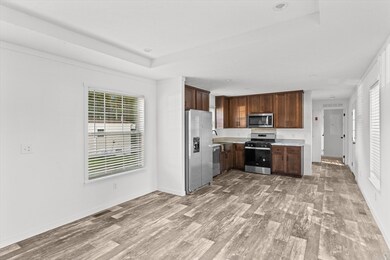
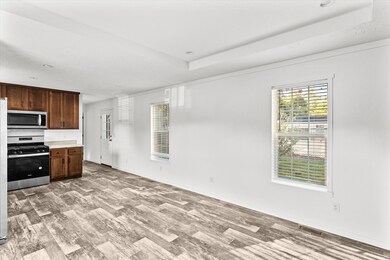
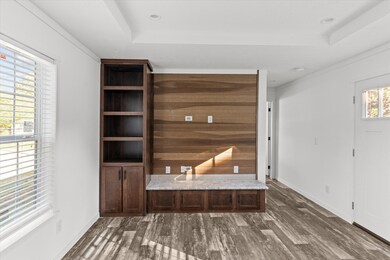
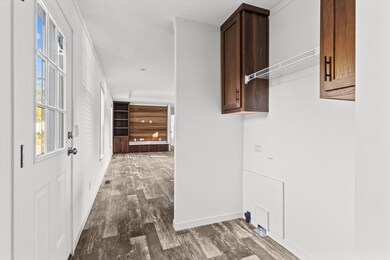
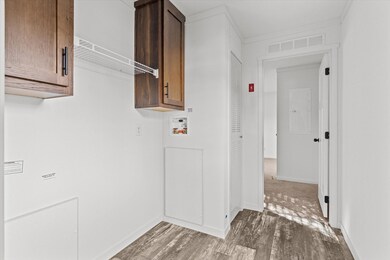
Welcome to Heritage Park, a cooperative mobile home park that is 100% owner occupied! Be the first to own this brand new home located within distance to multiple shopping options in Seabrook NH as well as access to the multitude beaches, Salisbury Ghost Trail and access to Interstate 95! This beauty boasts 2 bedrooms and 2 baths with laundry area as well as well appointed living room area that open to the kitchen featuring stainless steel appliances. Spacious bedrooms with main bedroom offering a private bath. Heritage park board approval for interested buyers and a $500 cooperative fee will be required upon closing
Kimberley Tufts
EXP Realty
(855) 714-1765
227 Total Sales
1 in Salisbury
$637,000 Price
Brenda Maggy
Beach Homes Realty
(207) 337-9917
126 Total Sales
3 in Salisbury
$612K - $2.5M Price Range
Robin Moore
Churchill Properties
(401) 309-0652
41 Total Sales
5 in Salisbury
$410K - $1.2M Price Range
AJ Pappas
eXp Realty LLC
(351) 222-2436
36 Total Sales
7 in Salisbury
$185K - $1.2M Price Range
Pete Castrichini
Barry Realty Group
(978) 416-5699
25 Total Sales
1 in Salisbury
$890,000 Price
Michael Lynch
Better Living Real Estate, LLC
(774) 806-8754
50 Total Sales
1 in Salisbury
$455,000 Price
We collect this data history from publicly available records. To have your information removed, we recommend requesting removal directly through your county’s website.
| Date | Event | Price | List to Sale | Price per Sq Ft | Prior Sale |
|---|---|---|---|---|---|
| 12/23/2024 12/23/24 | Sold | $254,900 | +2.0% | $323 / Sq Ft | |
| 09/27/2024 09/27/24 | Pending | -- | -- | -- | |
| 09/15/2024 09/15/24 | For Sale | $249,900 | +224.5% | $316 / Sq Ft | |
| 11/15/2019 11/15/19 | Sold | $77,000 | -2.5% | $79 / Sq Ft | View Prior Sale |
| 09/19/2019 09/19/19 | Pending | -- | -- | -- | |
| 09/12/2019 09/12/19 | For Sale | $79,000 | -- | $81 / Sq Ft |
Seller's Agent in 2024
Olivares & Molina Team
Realty One Group Nest
(978) 326-9200
360 Total Sales
Buyer's Agent in 2024
Allan Jason
Coldwell Banker Realty
(978) 992-7807
15 Total Sales
Seller's Agent in 2019
Evy Gillette
Realty One Group Nest
(781) 439-5651
62 Total Sales
CJ
Buyer's Agent in 2019
Charles Jacobs
Coldwell Banker Realty
(603) 396-7252
4 Total Sales
Source: MLS Property Information Network (MLS PIN)
MLS Number: 73290335
Disclaimer: Certain information contained herein is derived from information provided by parties other than Homes.com. All information provided is deemed reliable, but is not guaranteed to be accurate and should be independently verified.
The property listing data and information, or the Images, set forth herein were provided to MLS Property Information Network, Inc. from third party sources, including sellers, lessors and public records, and were compiled by MLS Property Information Network, Inc. The property listing data and information, and the Images, are for the personal, non-commercial use of consumers having a good faith interest in purchasing or leasing listed properties of the type displayed to them and may not be used for any purpose other than to identify prospective properties which such consumers may have a good faith interest in purchasing or leasing. MLS Property Information Network, Inc. and its subscribers disclaim any and all representations and warranties as to the accuracy of the property listing data and information, or as to the accuracy of any of the Images, set forth herein.
Ask me questions while you tour the home.