
Elizabeth Greulich
Rich Russo Realty & Co.
(380) 444-6768
32 Total Sales
1 in Broadleigh
$400,000 Price
Estimated Value: $248,074
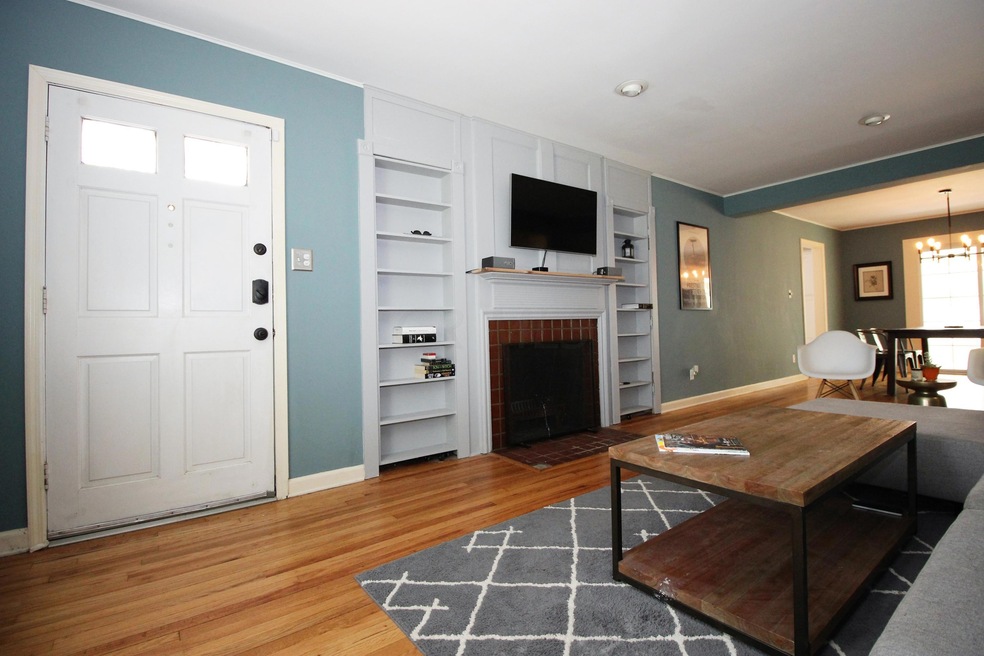
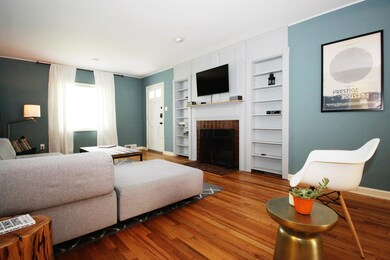
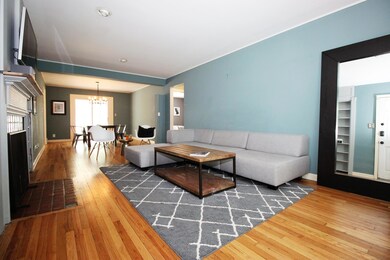
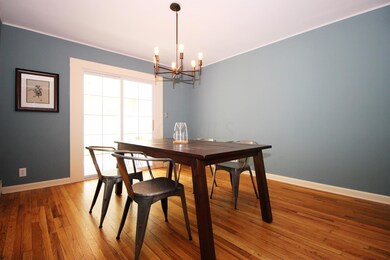
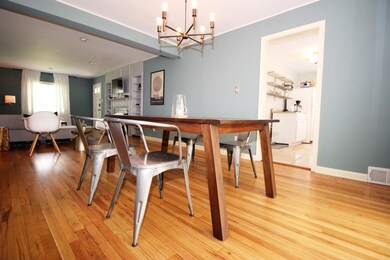
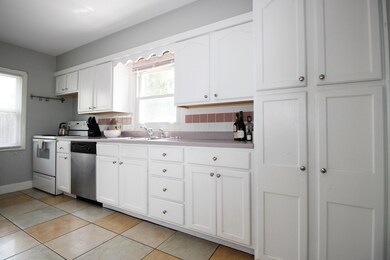
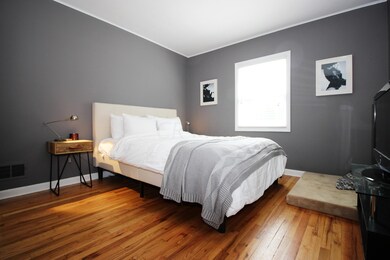
This updated home sits on a wonderful tree covered street close to Bexley and downtown Columbus. It is a single story ranch that features an open great room that is the heart of the home. The living area has a fireplace with built-in bookshelves and original hardwood floors that run throughout most of the home. The dining area that was once closed off is now open to the main living space and a three season room that overlooks the fenced yard and patio. Two good sized bedrooms share a full bathroom on the first floor. The kitchen has white cabinets and plenty of storage. There is a full basement that already has a half bathroom and plenty of space to add a third bedroom if desired.
Last Agent to Sell the Property
Jeffrey Osborn
Howard Hanna Real Estate Svcs Listed on: 06/03/2016
Last Buyer's Agent
Judy Basso
Howard Hanna RealCom Realty
We collect this data history from publicly available records. To have your information removed, we recommend requesting removal directly through your county’s website.
Elizabeth Greulich
Rich Russo Realty & Co.
(380) 444-6768
32 Total Sales
1 in Broadleigh
$400,000 Price
Michael Hessenauer
The Hessenauer Corporation
(380) 214-2613
9 Total Sales
1 in Broadleigh
$282,000 Price
Natalie Morrison
e-Merge Real Estate
(380) 666-3192
269 Total Sales
1 in Broadleigh
$276,000 Price
Vanessa B. Sutton
Affordable Real Estate Company
(380) 333-4249
63 Total Sales
1 in Broadleigh
$137,550 Price
Jennifer Kessel-White
KW Classic Properties Realty
(380) 333-6311
186 Total Sales
1 in Broadleigh
$290,000 Price
Vivian Eichel
MODERN OHIO REALTY
(866) 613-6874
34 Total Sales
1 in Broadleigh
$230,000 Price
We collect this data history from publicly available records. To have your information removed, we recommend requesting removal directly through your county’s website.
| Date | Event | Price | List to Sale | Price per Sq Ft | Prior Sale |
|---|---|---|---|---|---|
| 03/27/2025 03/27/25 | Off Market | $104,500 | -- | -- | |
| 07/22/2016 07/22/16 | Sold | $104,500 | -0.4% | $96 / Sq Ft | |
| 06/22/2016 06/22/16 | Pending | -- | -- | -- | |
| 06/03/2016 06/03/16 | For Sale | $104,900 | -0.9% | $97 / Sq Ft | |
| 10/30/2012 10/30/12 | Sold | $105,900 | -2.8% | $98 / Sq Ft | View Prior Sale |
| 09/30/2012 09/30/12 | Pending | -- | -- | -- | |
| 07/14/2012 07/14/12 | For Sale | $108,900 | -- | $100 / Sq Ft |
We collect this data history from publicly available records. To have your information removed, we recommend requesting removal directly through your county’s website.
| Year | Tax Paid | Tax Assessment Tax Assessment Total Assessment is a certain percentage of the fair market value that is determined by local assessors to be the total taxable value of land and additions on the property. | Land | Improvement |
|---|---|---|---|---|
| 2025 | $3,861 | $84,250 | $27,480 | $56,770 |
| 2024 | $3,861 | $84,250 | $27,480 | $56,770 |
| 2023 | $3,733 | $84,245 | $27,475 | $56,770 |
| 2022 | $2,316 | $44,660 | $7,980 | $36,680 |
| 2021 | $2,320 | $44,660 | $7,980 | $36,680 |
| 2020 | $2,302 | $44,240 | $7,980 | $36,260 |
| 2019 | $2,217 | $36,540 | $6,650 | $29,890 |
| 2018 | $2,088 | $36,540 | $6,650 | $29,890 |
| 2017 | $2,189 | $36,540 | $6,650 | $29,890 |
| 2016 | $2,164 | $32,660 | $7,040 | $25,620 |
| 2015 | $1,964 | $32,660 | $7,040 | $25,620 |
| 2014 | $1,969 | $32,660 | $7,040 | $25,620 |
| 2013 | $1,023 | $34,405 | $7,420 | $26,985 |
JO
Seller's Agent in 2016
Jeffrey Osborn
Howard Hanna Real Estate Svcs
JB
Buyer's Agent in 2016
Judy Basso
Howard Hanna RealCom Realty
DB
Seller's Agent in 2012
Douglas Burley
RE/MAX
Buyer's Agent in 2012
Alex Macke
Carriage Trade Realty, Inc.
(614) 218-4419
1 in this area
70 Total Sales
AM
Buyer's Agent in 2012
Alexander Macke
The Wagenbrenner Company
Source: Columbus and Central Ohio Regional MLS
MLS Number: 216019620
APN: 010-091992
Disclaimer: Certain information contained herein is derived from information provided by parties other than Homes.com. All information provided is deemed reliable, but is not guaranteed to be accurate and should be independently verified.
IDX information is provided exclusively for personal, non-commercial use, and may not be used for any purpose other than to identify prospective properties consumers may be interested in purchasing.
Information is deemed reliable but not guaranteed.
Ask me questions while you tour the home.