
Marjorie Richter
Baird & Warner
(224) 332-3493
44 Total Sales
2 in Lake Forest
$600K - $910K Price Range
Estimated Value: $899,000 - $1,042,000
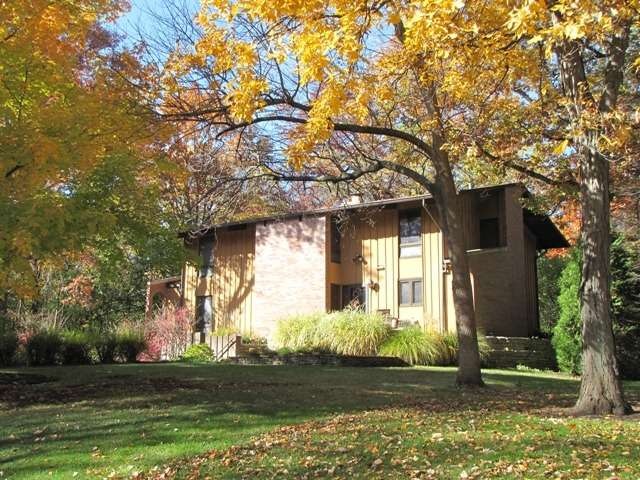
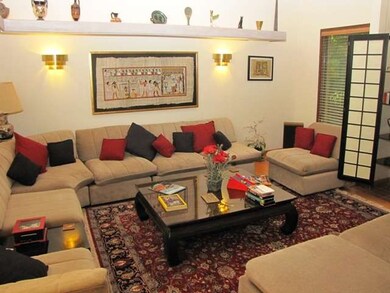
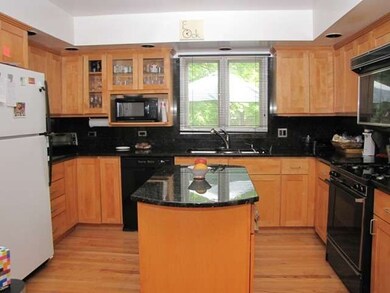

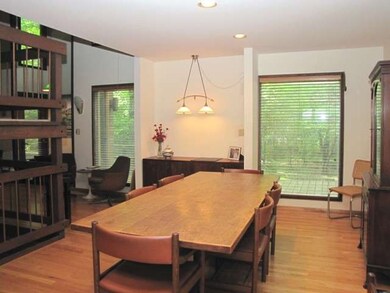


Priced to Sell! You won't find a better value for a home of this size in beautiful H.O. Stone of Lake Forest (east of Buena) on a beautiful high lot! Original owner/architect's own home w/fireplace at its center soars to the height of the 2 story ceiling. Hardwood throughout, big windows, main floor bedroom w/bath & adjacent den, 3 bedrooms up plus a versatile loft for hobby or office. Being shown/sold "as-is".
Last Agent to Sell the Property
Berkshire Hathaway HomeServices Chicago License #475127890 Listed on: 12/12/2013
We collect this data history from publicly available records. To have your information removed, we recommend requesting removal directly through your county’s website.
Marjorie Richter
Baird & Warner
(224) 332-3493
44 Total Sales
2 in Lake Forest
$600K - $910K Price Range
Patty Cerny
Compass
(773) 906-7040
130 Total Sales
1 in Lake Forest
$1,850,000 Price
Gayle Stellas
Baird & Warner
(630) 626-8270
73 Total Sales
1 in Lake Forest
$1,114,780 Price
Bridget Fritz
@properties Christie's International Real Estate
(224) 300-7325
71 Total Sales
5 in Lake Forest
$752K - $1.4M Price Range
Dan Timm
Baird & Warner
(224) 412-4167
143 Total Sales
5 in Lake Forest
$405K - $1.6M Price Range
Kimberly Zahand
Keller Williams North Shore West
(708) 859-7009
395 Total Sales
2 in Lake Forest
$540K - $630K Price Range
We collect this data history from publicly available records. To have your information removed, we recommend requesting removal directly through your county’s website.
| Date | Buyer | Sale Price | Title Company |
|---|---|---|---|
| $445,000 | Fort Dearborn Title | ||
| Babat Joseph | -- | -- |
We collect this data history from publicly available records. To have your information removed, we recommend requesting removal directly through your county’s website.
| Date | Status | Borrower | Loan Amount |
|---|---|---|---|
| Open | $620,000 | ||
| Closed | Meadow Eric | $325,000 | |
| Closed | Meadow Eric | $241,689 | |
| Closed | Meadow Eric | $372,000 | |
| Closed | Meadow Eric | $387,000 | |
| Closed | Meadow Eric | $100,000 | |
| Closed | Meadow Eric | $31,300 | |
| Closed | Meadow Eric | $385,000 | |
| Closed | Meadow Eric | $392,000 | |
| Closed | Meadow Eric | $407,407 | |
| Previous Owner | Babat Joseph | $180,000 | |
| Previous Owner | American National Bk&Tr Co Of Chicago | $125,000 |
We collect this data history from publicly available records. To have your information removed, we recommend requesting removal directly through your county’s website.
| Year | Tax Paid | Tax Assessment Tax Assessment Total Assessment is a certain percentage of the fair market value that is determined by local assessors to be the total taxable value of land and additions on the property. | Land | Improvement |
|---|---|---|---|---|
| 2025 | $12,218 | $215,253 | $78,594 | $136,659 |
| 2024 | $11,335 | $205,316 | $74,966 | $130,350 |
| 2023 | $11,335 | $197,040 | $71,944 | $125,096 |
| 2022 | $9,703 | $172,468 | $67,770 | $104,698 |
| 2021 | $9,160 | $166,282 | $65,339 | $100,943 |
| 2020 | $8,919 | $166,632 | $65,477 | $101,155 |
| 2019 | $8,625 | $166,349 | $65,366 | $100,983 |
| 2018 | $9,428 | $191,476 | $69,284 | $122,192 |
| 2017 | $9,334 | $190,865 | $69,063 | $121,802 |
| 2016 | $9,033 | $183,647 | $66,451 | $117,196 |
| 2015 | $8,870 | $172,552 | $62,436 | $110,116 |
| 2014 | $5,640 | $170,155 | $62,882 | $107,273 |
| 2012 | $5,277 | $168,654 | $62,327 | $106,327 |
Seller's Agent in 2014
Jill Okun
Berkshire Hathaway HomeServices Chicago
(847) 902-2296
15 Total Sales
Buyer's Agent in 2014
Linda Smith
Compass
(847) 826-2210
1 Total Sale
Source: Midwest Real Estate Data (MRED)
MLS Number: 08502933
APN: 16-09-118-010
Disclaimer: Certain information contained herein is derived from information provided by parties other than Homes.com. All information provided is deemed reliable, but is not guaranteed to be accurate and should be independently verified.
All data is obtained from various sources and may not have been verified by broker or MLS GRID. Supplied Open House Information is subject to change without notice. All information should be independently reviewed and verified for accuracy. Properties may or may not be listed by the office/agent presenting the information. Some IDX listings have been excluded from this website.
Listings courtesy of Midwest Real Estate Data (MRED) as distributed by MLS GRID.
Based on information submitted to the MLS GRID
Ask me questions while you tour the home.