
Brett Castellano
Real Broker CT, LLC
(508) 665-2091
63 Total Sales
1 in Lancaster
$465,000 Price


Estimated Value: $1,004,960
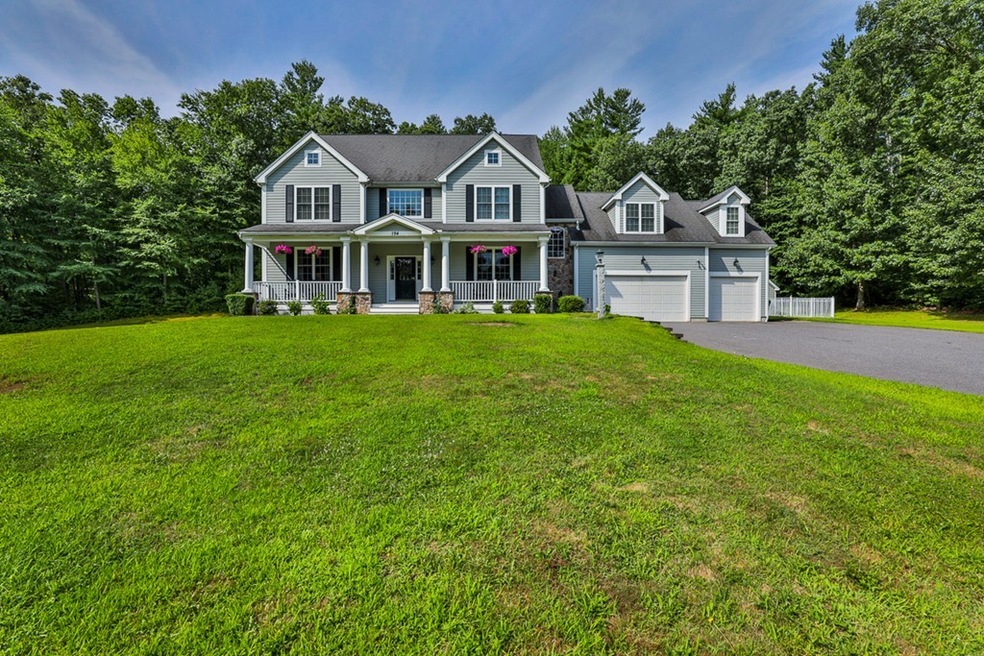
Beautifully sited atop a gentle knoll, this “LIKE NEW†spectacular 3,400 sf, 4 bedroom Colonial features lovely detail, a timeless design and tasteful blend of elegance, comfort and warmth. Highlights of this gorgeous home include an inviting farmers porch, gorgeous foyer with two story staircase, spacious chef's dream kitchen with custom white cabinetry and inground pool. The main level has hardwood floors with an open concept design. The modern kitchen opens to a large family room with fieldstone gas fireplace, both with access to the deck large deck. The dining room, with a butlers pantry to the kitchen, is design for an extended dining table for a large gathering. The living room, with French doors, is perfect for tranquil privacy. The second floor, with new carpet, has 4 bedrooms, 3 full baths, spacious media room/exercise area and private office. The master bedroom has a spa-LIKE master bathroom and a custom designed walk-in closet. Lush lawns, gas firepit & pool!!
Last Agent to Sell the Property
Suzanne Dutkewych
Hazel & Company Listed on: 08/07/2019
We collect this data history from publicly available records. To have your information removed, we recommend requesting removal directly through your county’s website.
Brett Castellano
Real Broker CT, LLC
(508) 665-2091
63 Total Sales
1 in Lancaster
$465,000 Price
Padma Sonti
Keller Williams Realty/Merrimack Valley
(351) 300-4458
56 Total Sales
1 in Lancaster
$660,000 Price
Lauren Hiller
RE/MAX Prof Associates
(508) 501-1748
45 Total Sales
2 in Lancaster
$485K - $530K Price Range
Mollie Reynolds
A & E Realty Company, Inc.
(857) 567-7184
20 Total Sales
1 in Lancaster
$725,000 Price
Susan Tanner
Coldwell Banker Realty - Lexington
(857) 971-8560
41 Total Sales
1 in Lancaster
$430,000 Price
Carl Cempe
StartPoint Realty
(774) 504-2942
107 Total Sales
2 in Lancaster
$400K - $767K Price Range
We collect this data history from publicly available records. To have your information removed, we recommend requesting removal directly through your county’s website.
| Date | Buyer | Sale Price | Title Company |
|---|---|---|---|
| $670,000 | None Available |
We collect this data history from publicly available records. To have your information removed, we recommend requesting removal directly through your county’s website.
| Date | Status | Borrower | Loan Amount |
|---|---|---|---|
| Open | $536,000 | ||
| Closed | Young Mary P | $50,000 |
We collect this data history from publicly available records. To have your information removed, we recommend requesting removal directly through your county’s website.
| Date | Event | Price | List to Sale | Price per Sq Ft |
|---|---|---|---|---|
| 04/17/2020 04/17/20 | Sold | $670,000 | -1.5% | $195 / Sq Ft |
| 03/04/2020 03/04/20 | Pending | -- | -- | -- |
| 10/22/2019 10/22/19 | Price Changed | $680,000 | -2.7% | $198 / Sq Ft |
| 08/07/2019 08/07/19 | For Sale | $699,000 | -- | $203 / Sq Ft |
We collect this data history from publicly available records. To have your information removed, we recommend requesting removal directly through your county’s website.
| Year | Tax Paid | Tax Assessment Tax Assessment Total Assessment is a certain percentage of the fair market value that is determined by local assessors to be the total taxable value of land and additions on the property. | Land | Improvement |
|---|---|---|---|---|
| 2025 | $14,273 | $883,200 | $171,700 | $711,500 |
| 2024 | $14,380 | $823,600 | $171,700 | $651,900 |
| 2023 | $13,241 | $770,300 | $151,700 | $618,600 |
| 2022 | $13,000 | $668,400 | $148,900 | $519,500 |
| 2021 | $12,841 | $642,700 | $148,900 | $493,800 |
| 2020 | $13,919 | $701,200 | $148,900 | $552,300 |
| 2019 | $6,591 | $777,900 | $148,900 | $629,000 |
| 2018 | $14,519 | $726,700 | $148,900 | $577,800 |
| 2016 | $13,003 | $665,100 | $147,500 | $517,600 |
| 2015 | $12,248 | $652,900 | $147,500 | $505,400 |
| 2014 | $11,898 | $629,200 | $147,500 | $481,700 |
SD
Seller's Agent in 2020
Suzanne Dutkewych
Hazel & Company
Buyer's Agent in 2020
Eileen Fitzpatrick
RE/MAX
33 Total Sales
Source: MLS Property Information Network (MLS PIN)
MLS Number: 72546188
APN: LANC-000370-000000-000060E
Disclaimer: Certain information contained herein is derived from information provided by parties other than Homes.com. All information provided is deemed reliable, but is not guaranteed to be accurate and should be independently verified.
The property listing data and information, or the Images, set forth herein were provided to MLS Property Information Network, Inc. from third party sources, including sellers, lessors and public records, and were compiled by MLS Property Information Network, Inc. The property listing data and information, and the Images, are for the personal, non-commercial use of consumers having a good faith interest in purchasing or leasing listed properties of the type displayed to them and may not be used for any purpose other than to identify prospective properties which such consumers may have a good faith interest in purchasing or leasing. MLS Property Information Network, Inc. and its subscribers disclaim any and all representations and warranties as to the accuracy of the property listing data and information, or as to the accuracy of any of the Images, set forth herein.
Ask me questions while you tour the home.