NOT LISTED FOR SALE
3 Beds
2 Baths
1,244 Sq Ft
2002 Built

Sale Details

Date Sold: May 5, 2021

21 Days on Market

Highlights

  • Lake Front
  • Clubhouse
  • Furnished
  • Fitness Center
  • Deck
  • Community Pool

About This Home

As of May 2021

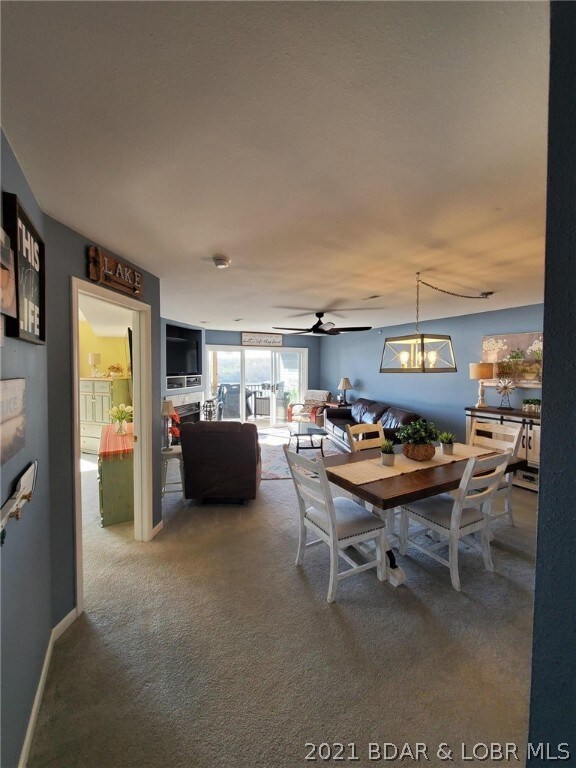
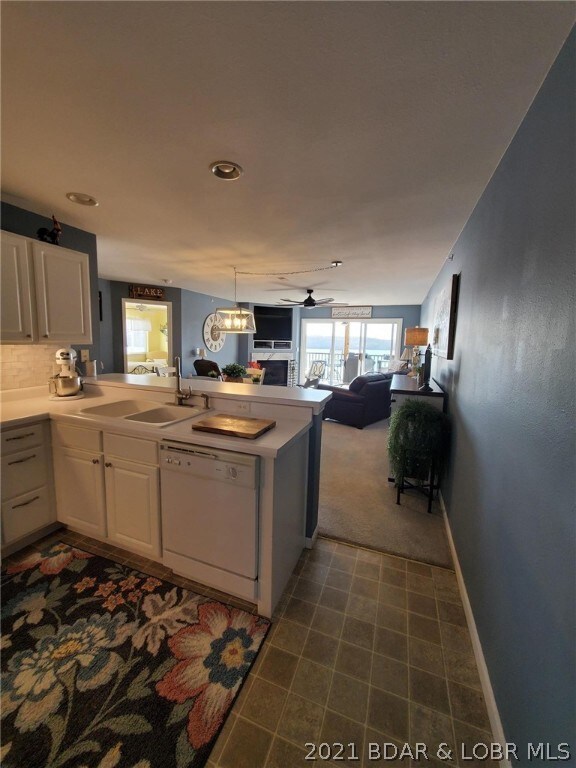
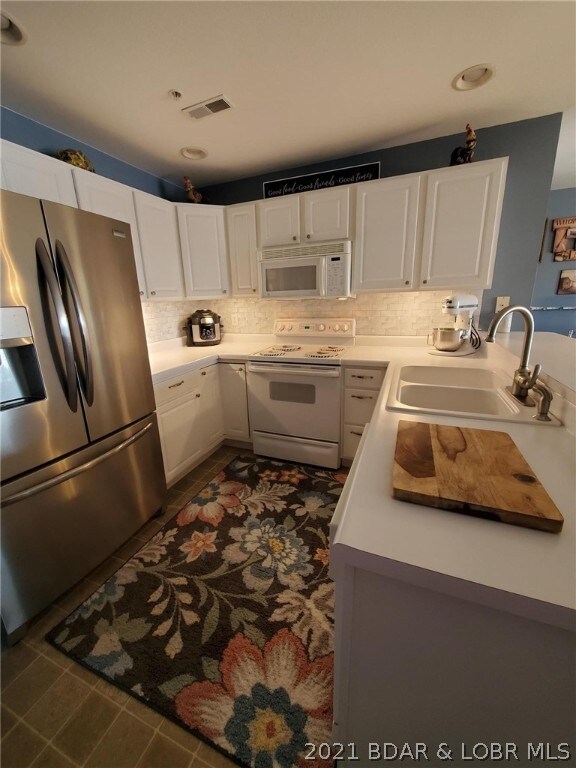
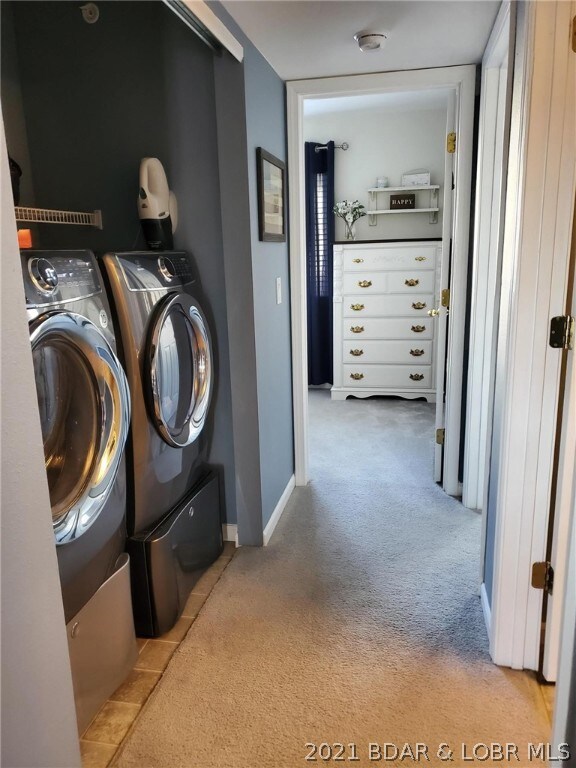
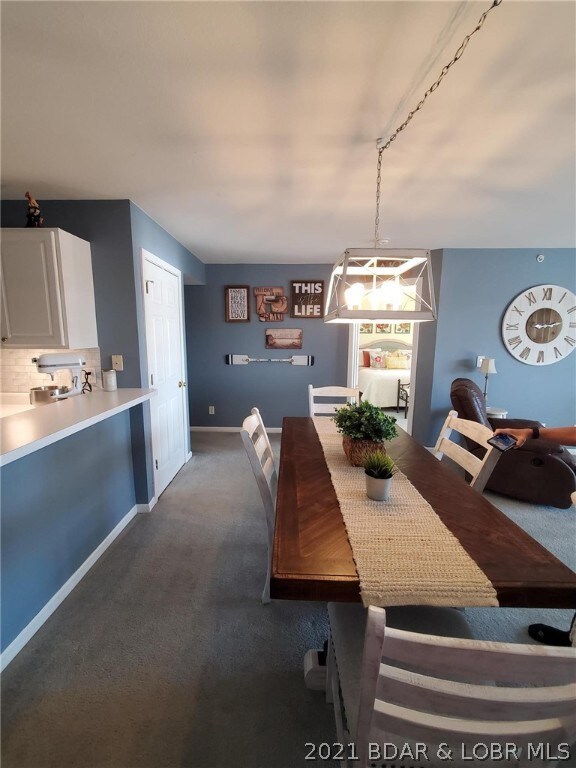
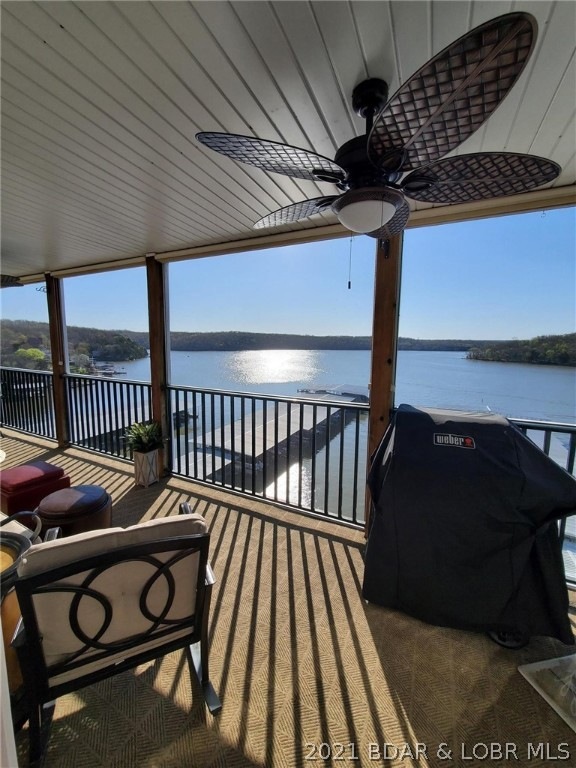
South East facing turnkey lakefront unit w/end unit privacy & state park lake views. Lovely Furnishings, Updated in 2020: paint, subway tiled kitchen backsplash, 5 Large Smart TV’s a 65” on deck, 6 ceiling fans, dining room light fixture, mattresses (one adjustable Beautyrest) faux wood blinds, stool w/bidet feature in Master Bath. Awesome lakefront screened/carpeted deck made for entertaining. 8 steps to unit, 1244 SF with 3 bedrooms and 2 full baths, gas fireplace for those chilly nights. Premiere building location, super clean w/open floor plan, large lakefront master suite offers great views, seating area & a lakeside deck slider. The park like setting boasts spacious lawns that the deer graze on every evening & a gentle slope to the lake & docks. Enjoy the gorgeous view of the State Park. Non-Smoking unit, never on rental. Amenities include a clubhouse with workout equipment, pool, fire-pit & playground, trailer parking, whole complex water softener.

Last Agent to Sell the Property

ROSALIND ELDRIDGE

C. Michael Elliott & Associates License #2019029913 Listed on: 04/13/2021
Last Buyer's Agent

Cricket Staggs

Ozark Empire Realty License #2017036761

Property Details

Home Type

  • Condominium

Est. Annual Taxes

  • $1,098

Year Built

  • Built in 2002 | Remodeled

HOA Fees

  • $262 Monthly HOA Fees

Interior Spaces

  • 1,244 Sq Ft Home
  • 1-Story Property
  • Furnished
  • Ceiling Fan
  • Gas Fireplace
  • Window Treatments

Kitchen

  • Stove
  • Range
  • Microwave
  • Dishwasher
  • Disposal

Bedrooms and Bathrooms

  • 3 Bedrooms
  • Walk-In Closet
  • 2 Full Bathrooms
  • Bidet

Laundry

  • Dryer
  • Washer

Home Security

Parking

  • Parking Available
  • Driveway
  • Assigned Parking

Outdoor Features

  • Deck
  • Enclosed Patio or Porch
  • Playground

Unit Details

  • Lake Front

Utilities

  • Forced Air Heating and Cooling System
  • Treatment Plant
  • Satellite Dish

Listing and Financial Details

  • Exclusions: Personal items, some decor, small cabinet between closet/bathroom in master suite. See Inventory.
  • Assessor Parcel Number 08 60 240 0 000 0 000 009 615

Community Details

Overview

  • Association fees include cable TV, internet, ground maintenance, road maintenance, water, reserve fund, sewer, trash
  • Park Place On The Lake Subdivision

Recreation

  • Community Playground
  • Fitness Center

Additional Features

  • Clubhouse
  • Fire Sprinkler System

Property Details

Home Type

Condominium

Est. Annual Taxes

$1,098

Year Built

Built in 2002 | Remodeled

HOA Fees

$262 per month

Listing Details

  • Property Sub Type: Condominium
  • Prop. Type: Residential
  • Road Surface Type: Asphalt, Paved
  • Exclusions: Personal items, some decor, small cabinet between closet/bathroom in master suite. See Inventory.
  • Inclusions: Furniture & furnishings per inventory.
  • Ownership: Fee Simple,
  • Subdivision Name: Park Place On The Lake
  • Directions: Hwy 42 to State Park Entrance at Rt134 , go 1 mile to Trail Information Cabin. Turn right onto Whispering Oaks Rd. Go 4.5 miles to Entrance of Park Place. Go half way down the hill , take a hard left to second bldg 8. Unit 3A far left, end unit
  • Garage Yn: No
  • Unit Levels: One
  • Year Built: 2002
  • Property Sub Type Additional: Condominium
  • Special Features: VirtualTour

Interior Features

  • Furnished: Furnished
  • Appliances: Dryer, Dishwasher, Disposal, Microwave, Range, Refrigerator, Stove, Washer
  • Other Equipment: Satellite Dish
  • Full Bathrooms: 2
  • Total Bedrooms: 3
  • Fireplace Features: One, Gas
  • Fireplaces: 1
  • Fireplace: Yes
  • Interior Amenities: Bidet, Ceiling Fan(s), Furnished, Fireplace, Walk-In Closet(s), Window Treatments
  • Living Area: 1244.0
  • Window Features: Window Treatments

Exterior Features

  • Lot Features: Lake Front
  • Pool Features: Community
  • Waterfront Features: Lake Front
  • Waterfront: Yes
  • Exterior Features: Blacktop Driveway, Deck, Enclosed Porch, Playground
  • Patio And Porch Features: Covered, Deck, Porch, Screened
  • Property Condition: Updated/Remodeled

Garage/Parking

  • Parking Features: Assigned, Parking Available

Utilities

  • Security: Fire Sprinkler System
  • Cooling: Central Air
  • Cooling Y N: Yes
  • Heating: Electric, Forced Air
  • Heating Yn: Yes
  • Sewer: Treatment Plant
  • Water Source: Community/Coop

Condo/Co-op/Association

  • Community Features: Fitness Center, Playground, Pool, Clubhouse, Community Pool
  • Association Fee: 786.5
  • Association Fee Frequency: Quarterly

Fee Information

  • Association Fee Includes: Cable TV, Internet, Maintenance Grounds, Road Maintenance, Water, Reserve Fund, Sewer, Trash

Schools

  • Junior High Dist: Camdenton

Lot Info

  • Parcel #: 08 60 240 0 000 0 000 009 615
  • ResoLotSizeUnits: Acres

Tax Info

  • Tax Annual Amount: 1097.58
  • Tax Year: 2020
Create a Home Valuation Report for This Property
The Home Valuation Report is an in-depth analysis detailing your home's value as well as a comparison with similar homes in the area

Home Values in the Area

Source: Public Records

Average Home Value in this Area


Source: Public Records

Property History

We collect this data history from publicly available records. To have your information removed, we recommend requesting removal directly through your county’s website.

Date Event Price List to Sale Price per Sq Ft Prior Sale
05/05/2021 05/05/21 Sold -- -- --
04/13/2021 04/13/21 For Sale $270,000 +75.3% $217 / Sq Ft
03/06/2020 03/06/20 Sold -- -- -- View Prior Sale
02/05/2020 02/05/20 Pending -- -- --
11/20/2019 11/20/19 For Sale $154,000 -- $124 / Sq Ft
Source: Bagnell Dam Association of REALTORS®

Agents Affiliated with this Home

  • Section Image
  • Section Image
  • Section Image
  • Section Image
See All Agents

Map

Source: Bagnell Dam Association of REALTORS®

MLS Number: 3534025

Bagnell Dam Association of REALTORS®
Your Personal Tour Guide

Ask me questions while you tour the home.