
Kenneth Timerman
All City Real Estate Ltd. Co
(855) 609-1266
146 Total Sales
113 in Bastrop
$18K - $885K Price Range
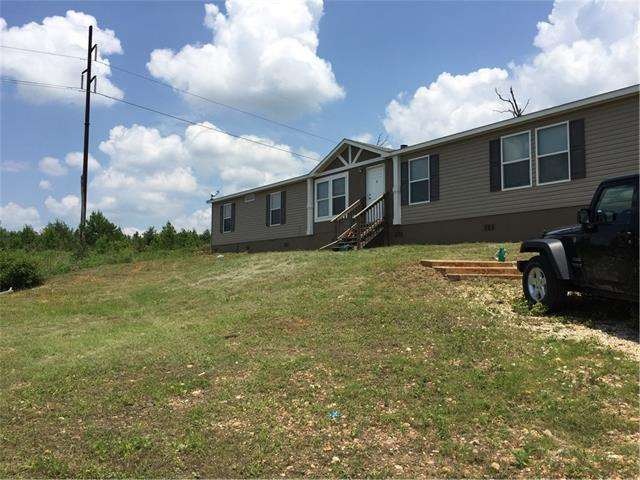
Beautiful Home with a gentle view. Fireplace faces the Family room and Dining room. Master bath has jetted tub, separate shower and walk in closet. Master bedroom has baby room or an office. 4 bedroom, 3 bath SITTING ON A HILLTOP WITH PANORAMIC VIEWS. Add some decks and enjoy the sunsets.
Last Agent to Sell the Property
All City Real Estate Ltd. Co License #0628541 Listed on: 07/11/2016
Kenneth Timerman
All City Real Estate Ltd. Co
(855) 609-1266
146 Total Sales
113 in Bastrop
$18K - $885K Price Range
John Hidrogo
Spyglass Realty
(512) 501-2024
71 Total Sales
1 in Bastrop
$360,000 Price
Ross Speed
Compass RE Texas, LLC
(888) 619-5653
463 Total Sales
14 in Bastrop
$248K - $615K Price Range
Beatriz Saldivar
MY HOME AT AUSTIN
(817) 969-3038
72 Total Sales
4 in Bastrop
$10K - $90K Price Range
Nicholas Garza
Keller Williams Realty
(726) 600-8607
43 Total Sales
1 in Bastrop
$298,990 Price
Shane Neal
eXp Realty, LLC
(210) 794-9106
2,634 Total Sales
2 in Bastrop
$390,000 Price Range
We collect this data history from publicly available records. To have your information removed, we recommend requesting removal directly through your county’s website.
| Date | Buyer | Sale Price | Title Company |
|---|---|---|---|
| -- | Independence Title | ||
| Marburger Bobby Joe | -- | None Available | |
| Mcginty Rory K | -- | None Available | |
| Cavanaugh Allison | -- | Itc | |
| Palm Harbor Homes Inc | -- | None Available | |
| Secretary Of Housing & Urban Development | -- | None Available |
We collect this data history from publicly available records. To have your information removed, we recommend requesting removal directly through your county’s website.
| Date | Status | Borrower | Loan Amount |
|---|---|---|---|
| Open | $145,794 | ||
| Closed | Brough Levi R | $147,184 | |
| Previous Owner | Cavanaugh Allison | $132,554 |
We collect this data history from publicly available records. To have your information removed, we recommend requesting removal directly through your county’s website.
| Date | Event | Price | List to Sale | Price per Sq Ft |
|---|---|---|---|---|
| 11/22/2016 11/22/16 | Sold | -- | -- | -- |
| 10/22/2016 10/22/16 | Pending | -- | -- | -- |
| 08/06/2016 08/06/16 | Price Changed | $149,900 | -5.7% | $76 / Sq Ft |
| 07/11/2016 07/11/16 | For Sale | $159,000 | -- | $80 / Sq Ft |
We collect this data history from publicly available records. To have your information removed, we recommend requesting removal directly through your county’s website.
| Year | Tax Paid | Tax Assessment Tax Assessment Total Assessment is a certain percentage of the fair market value that is determined by local assessors to be the total taxable value of land and additions on the property. | Land | Improvement |
|---|---|---|---|---|
| 2025 | $2,166 | $215,918 | $56,316 | $159,602 |
| 2023 | $2,882 | $232,381 | $0 | $0 |
| 2022 | $3,182 | $211,255 | $0 | $0 |
| 2021 | $3,801 | $201,249 | $56,316 | $144,933 |
| 2020 | $3,563 | $186,440 | $56,316 | $130,124 |
| 2019 | $3,364 | $158,719 | $37,544 | $121,175 |
| 2018 | $3,393 | $159,358 | $40,507 | $118,851 |
| 2017 | $3,292 | $147,119 | $27,119 | $120,000 |
| 2016 | $2,342 | $104,668 | $23,051 | $81,617 |
| 2015 | $2,006 | $99,664 | $20,340 | $79,324 |
| 2014 | $2,006 | $92,437 | $17,113 | $75,324 |
Seller's Agent in 2016
Billy Smith
All City Real Estate Ltd. Co
(512) 797-1803
41 Total Sales
Buyer's Agent in 2016
Ann Van Zandt
Van Zandt Properties
(512) 629-3081
5 Total Sales
Source: Unlock MLS (Austin Board of REALTORS®)
MLS Number: 8095202
Disclaimer: Certain information contained herein is derived from information provided by parties other than Homes.com. All information provided is deemed reliable, but is not guaranteed to be accurate and should be independently verified.
Based on information from the Austin Board of REALTORS® (alternatively, from ACTRIS). Neither the Board nor ACTRIS guarantees or is in any way responsible for its accuracy. All data is provided “AS IS” and with all faults. Data maintained by the Board or ACTRIS may not reflect all real estate activity in the market.
Information being provided is for consumers’ personal, non-commercial use and may not be used for any purpose other than to identify prospective properties consumers may be interested in purchasing. All data is obtained from various sources and may not have been verified by broker or MLS GRID. Supplied Open House Information is subject to change without notice. All information should be independently reviewed and verified for accuracy. Properties may or may not be listed by the office/agent presenting the information. Some IDX listings have been excluded from this website.
Based on information submitted to the MLS GRID
Listings courtesy of Unlock MLS (Austin Board of REALTORS®) as distributed by MLS GRID
Ask me questions while you tour the home.