NOT LISTED FOR SALE

Estimated Value: $811,000 - $985,000

3 Beds
2.5 Baths
1,668 Sq Ft
$535/Sq Ft Est. Value

Sale Details

Date Sold: June 15, 2017

Current estimated payment $5,131 / mo

Highlights

  • Deck
  • Wood Flooring
  • Great Room
  • View of Meadow
  • Mountain Contemporary Style
  • No HOA

About This Home

As of June 2017

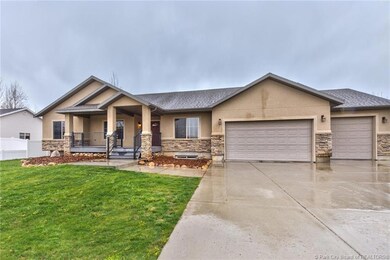
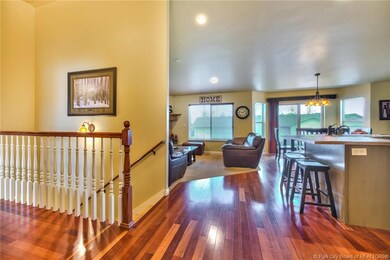
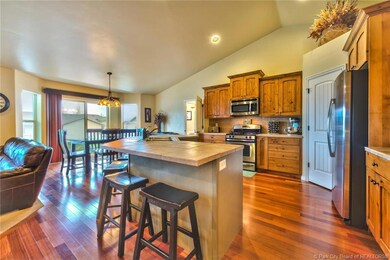
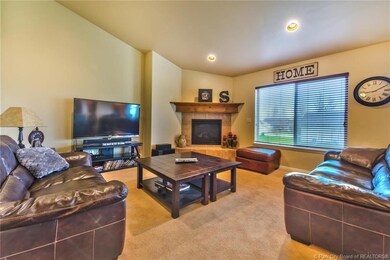
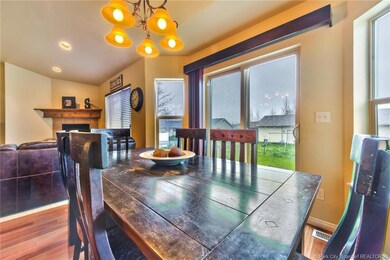
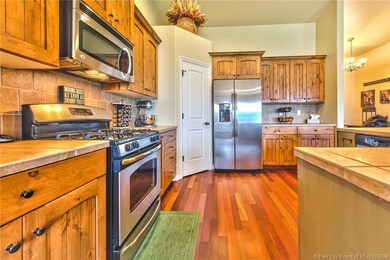
This home features a South facing lot with an oversized front porch to sit and enjoy the peacefulness of the area. The kitchen offers a large bar counter, corner pantry and gas cooking.Cozy great-room feels spacious and offers a lovely corner fireplace. On the main floor the Master bedroom has it's own attached private bath. Also on the main floor are 2 bedrooms and 1 full bath plus a large office located just inside the front entry. Interior floors are hardwood, tile and carpet. The laundry room and a 1/2 bath are located as you enter in from the oversized 3 car + garage which provides plenty of storage. Yard is landscaped with lot's of room to play. The unfinished basement is spacious and waiting for your own personal design.

Last Agent to Sell the Property

Joy Lake

Engel & Volkers Park City Listed on: 04/24/2017

Last Buyer's Agent

Andrew Storms

Engel & Volkers Park City License #8703732SA00

Create a Home Valuation Report for This Property
The Home Valuation Report is an in-depth analysis detailing your home's value as well as a comparison with similar homes in the area

Home Details

Home Type

  • Single Family

Est. Annual Taxes

  • $1,728

Year Built

  • Built in 2007

Lot Details

  • 10,019 Sq Ft Lot
  • South Facing Home
  • Southern Exposure
  • Gated Home
  • Landscaped
  • Level Lot
  • Sprinkler System

Parking

  • 3 Car Garage
  • Garage Door Opener

Home Design

  • Mountain Contemporary Style
  • Wood Frame Construction
  • Shingle Roof
  • Asphalt Roof
  • Stone Siding
  • Concrete Perimeter Foundation
  • Stucco
  • Stone

Interior Spaces

  • 1,668 Sq Ft Home
  • Gas Fireplace
  • Great Room
  • Dining Room
  • Home Office
  • Views of Meadow
  • Fire and Smoke Detector

Kitchen

  • Breakfast Area or Nook
  • Gas Range
  • Dishwasher
  • Disposal

Flooring

  • Wood
  • Tile

Bedrooms and Bathrooms

  • 3 Main Level Bedrooms

Laundry

  • Laundry Room
  • Electric Dryer Hookup

Outdoor Features

  • Deck
  • Porch

Utilities

  • Heating System Uses Natural Gas
  • Natural Gas Connected
  • Gas Water Heater
  • High Speed Internet
  • Phone Available
  • Cable TV Available

Community Details

  • No Home Owners Association
  • Grassy Creek Subdivision

Listing and Financial Details

  • Assessor Parcel Number GCS-B-37

Home Details

Home Type

Single Family

Est. Annual Taxes

$1,728

Year Built

Built in 2007

Lot Details

10,019 Sq Ft Lot

Parking

3

Listing Details

  • MainLevelTotalsBedroom: 3
  • MainLevelTotalsFullBaths: 2
  • MainLevelTotalsGreatRoom: 1
  • MainLevelTotalsHalfBaths: 1
  • MainLevelTotalsStudyOfficeDen: 1
  • Prop. Type: Residential
  • Road Frontage Type: Gated
  • Road Surface Type: Paved
  • Study/Office/Den: 1
  • Property Sub Type: Detached
  • Lot Size Acres: 0.23
  • Subdivision Name: Grassy Creek
  • Architectural Style: Mountain Contemporary
  • New Construction: No
  • Year Built: 2007
  • ResoBuildingAreaSource: Other
  • Contract Info:Short Sale: No
  • Contract Info:BankLender Owned: No
  • Property Info:Tax ID: GCS-B-37
  • Property Info:Apx Taxes: 1728.0
  • Property Info:Tax Year2: 2016
  • Property Info:Access: Year Round
  • Utilities:Cable Available: Yes
  • Utilities:High Speed Internet Available: Yes
  • Utilities:Phone Available: Yes
  • Property Description:South Facing: Yes
  • Views:Meadow: Yes
  • Water:Public2: Yes
  • Road Frontage Type:Gated: Yes
  • Utilities:Electricity Connected: Yes
  • Utilities:Natural Gas Connected: Yes
  • Property Info:Construction New: No
  • Property Info:Construction Status: Complete
  • Property Info:Total Fireplaces: 1
  • Size of HouseLot:Apx SqFt Finished: 1668.0
  • Size of HouseLot:Apx Acres2: 0.23
  • Style:Mountain Contemporary: Yes
  • Exterior:Stone: Yes
  • Foundation:Concrete Perimeter: Yes
  • Roof:Asphalt: Yes
  • Roof:Shingle: Yes
  • Equipment:Smoke Alarm: Yes
  • Equipment:Water Heater - Gas: Yes
  • Appliances Refrigerators: Yes
  • Flooring:Tile: Yes
  • Flooring:Wood2: Yes
  • Room Totals:Fireplace8: 1
  • Main Level Totals:Fireplace2: 1
  • Room Totals:Great Room7: 1
  • Size of HouseLot:Apx Lot Size (SqFt)2: 10019.0
  • Property Description:Level: Yes
  • Dining Area:Informal Dining: Yes
  • Exterior:Stucco: Yes
  • Size of HouseLot:Apx SqFt Unfinished: 1668.0
  • Dining Area:Breakfast Nook: Yes
  • Main Level Totals:Laundry2: 1
  • Room Totals:Laundry8: 1
  • Special Features: VirtualTour

Interior Features

  • Appliances: Dishwasher, Disposal, Gas Range, Refrigerator
  • Flooring: Tile, Wood
  • Interior Amenities: Electric Dryer Hookup, Pantry
  • Other Equipment: Garage Door Opener, Smoke Alarm, Water Heater - Gas
  • Full Bathrooms: 2
  • Half Bathrooms: 1
  • Total Bedrooms: 3
  • Fireplace Features: Gas
  • Fireplaces: 1
  • Fireplace: Yes
  • Appliances Dishwasher: Yes
  • Appliances:Gas Range: Yes
  • Interior Features:Pantry: Yes
  • Number of Fireplaces Gas: Yes
  • Interior Features:Electric Dryer Hookup: Yes

Exterior Features

  • Exterior Features: Deck(s), Landscaped - Fully, Lawn Sprinkler - Full, Porch
  • Roof: Asphalt, Shingle
  • Lot Features: Level, South Facing
  • View: Meadow
  • Construction Type: Stone, Stucco
  • Foundation Details: Concrete Perimeter
  • Exterior Features:Deck(s): Yes
  • Exterior Features:Landscaped - Fully: Yes
  • Exterior Features:Lawn Sprinkler - Full: Yes
  • Exterior Features:Porch: Yes
  • Construction:Frame - Wood: Yes

Garage/Parking

  • OtherParkTypeParkingSpaces: 2
  • Attached Garage: No
  • Covered Parking Spaces: 3.0
  • Garage Spaces: 3.0
  • Parking Features: Hose Bibs, Oversized
  • Property Info:Parking Spaces Covered: 3
  • Equipment:Garage Door Opener: Yes
  • Garage Type:Hose Bibs: Yes
  • Garage Type:Oversized: Yes

Utilities

  • Heating: Fireplace(s), Furnace, Natural Gas
  • Utilities: Cable Available, Electricity Connected, High Speed Internet Available, Natural Gas Connected, Phone Available
  • Heating Yn: Yes
  • Water Source: Public
  • Heating:Natural Gas: Yes
  • Heating:Fireplace(s): Yes

Condo/Co-op/Association

  • Amenities: Pets Allowed
  • Association: No

Association/Amenities

  • AssociationOccupant:HOA Dues: No
  • AssociationOccupant:Currently Occupied: Call Listing Agent
  • Common Area Amenities:Pets Allowed: Yes

Lot Info

  • Development Status: Construction Status
  • Lot Size Sq Ft: 10019.0
  • Parcel #: GCS-B-37
  • ResoLotSizeUnits: Acres

Tax Info

  • Tax Year: 2016
  • Tax Annual Amount: 1728.0

Ownership History

We collect this data history from publicly available records. To have your information removed, we recommend requesting removal directly through your county’s website.

Date Name Owned For Owner Type

Purchase Details

Closed on
Dec 22, 2020
Sold by
Hockman Josh and Hockman Marcia
Bought by
Current Estimated Value
$888,870

Home Financials for this Owner

Home Financials are based on the most recent Mortgage that was taken out on this home.
Original Mortgage
$325,000
Outstanding Balance
$283,288
Interest Rate
2.7%
Mortgage Type
New Conventional
Estimated Equity
$608,416

Purchase Details

Listed on
Apr 24, 2017
Closed on
Jun 9, 2017
Sold by
Emme Wayne
Bought by
Hockman Josh and Hockman Marcia
Seller's Agent
Joy Lake
Engel & Volkers Park City
Buyer's Agent
Andrew Storms
Engel & Volkers Park City
List Price
$375,000

Home Financials for this Owner

Home Financials are based on the most recent Mortgage that was taken out on this home.
Avg. Annual Appreciation
9.83%
Original Mortgage
$300,000
Interest Rate
4.02%
Mortgage Type
New Conventional

Purchase Details

Closed on
Feb 27, 2013
Sold by
Home Team 2005 Lp
Bought by
Emme Wayne

Home Financials for this Owner

Home Financials are based on the most recent Mortgage that was taken out on this home.
Original Mortgage
$125,000
Interest Rate
3.34%
Mortgage Type
New Conventional

Purchase Details

Closed on
May 17, 2006
Sold by
Hodo Kay
Bought by
Wood Tom J

Home Financials for this Owner

Home Financials are based on the most recent Mortgage that was taken out on this home.
Original Mortgage
$175,500
Interest Rate
6.52%
Mortgage Type
Purchase Money Mortgage

Purchase Details

Closed on
Mar 16, 2006
Sold by
Sage Capital Llc
Bought by
Hodo Kay
Source: Public Records

Home Values in the Area

Source: Public Records

Average Home Value in this Area


Source: Public Records

Agents Specializing in Kamas, UT

See All Agents

Purchase History

We collect this data history from publicly available records. To have your information removed, we recommend requesting removal directly through your county’s website.

Date Buyer Sale Price Title Company
-- Atlas Title Company
Hockman Josh -- First American Sun Peak
Emme Wayne -- First Ameican Title Company
Wood Tom J -- Atlas Title
Hodo Kay -- Atlas Title
Source: Public Records

Mortgage History

We collect this data history from publicly available records. To have your information removed, we recommend requesting removal directly through your county’s website.

Date Status Borrower Loan Amount
Open $325,000
Previous Owner Hockman Josh $300,000
Previous Owner Emme Wayne $50,000
Previous Owner Emme Wayne $30,000
Previous Owner Emme Wayne $125,000
Previous Owner Home Team 2005 Lp $137,500
Previous Owner Home Team 2005 Lp $273,000
Previous Owner Wood Tom J $175,500
Source: Public Records

Property History

We collect this data history from publicly available records. To have your information removed, we recommend requesting removal directly through your county’s website.

Date Event Price List to Sale Price per Sq Ft
06/15/2017 06/15/17 Sold -- -- --
04/24/2017 04/24/17 Pending -- -- --
04/24/2017 04/24/17 For Sale $375,000 -- $225 / Sq Ft
Source: Park City Board of REALTORS®

Tax History

We collect this data history from publicly available records. To have your information removed, we recommend requesting removal directly through your county’s website.

Year Tax Paid Tax Assessment Tax Assessment Total Assessment is a certain percentage of the fair market value that is determined by local assessors to be the total taxable value of land and additions on the property. Land Improvement
2025 $2,723 $468,586 $144,430 $324,156
2024 $4,217 $784,480 $260,000 $524,480
2023 $4,217 $736,800 $260,000 $476,800
2022 $4,040 $625,939 $200,000 $425,939
2021 $2,270 $281,291 $71,500 $209,791
2020 $2,149 $245,619 $63,800 $181,819
2019 $2,392 $245,619 $63,800 $181,819
2018 $1,921 $205,350 $55,000 $150,350
2017 $1,847 $200,782 $47,300 $153,482
2016 $1,728 $179,367 $47,300 $132,067
2015 $1,630 $165,067 $0 $0
2013 $1,488 $141,174 $0 $0
Source: Public Records

Agents Affiliated with this Home

See All Agents

Map

Source: Park City Board of REALTORS®

MLS Number: 11701534

Park City Board of REALTORS®

APN: GCS-B-37

Your Personal Tour Guide

Ask me questions while you tour the home.