
Erik Hiss
Keller Williams Capital Ptnrs
(380) 777-5758
227 Total Sales
1 in Rathburn Woods
$375,000 Price
Estimated Value: $466,000 - $523,000
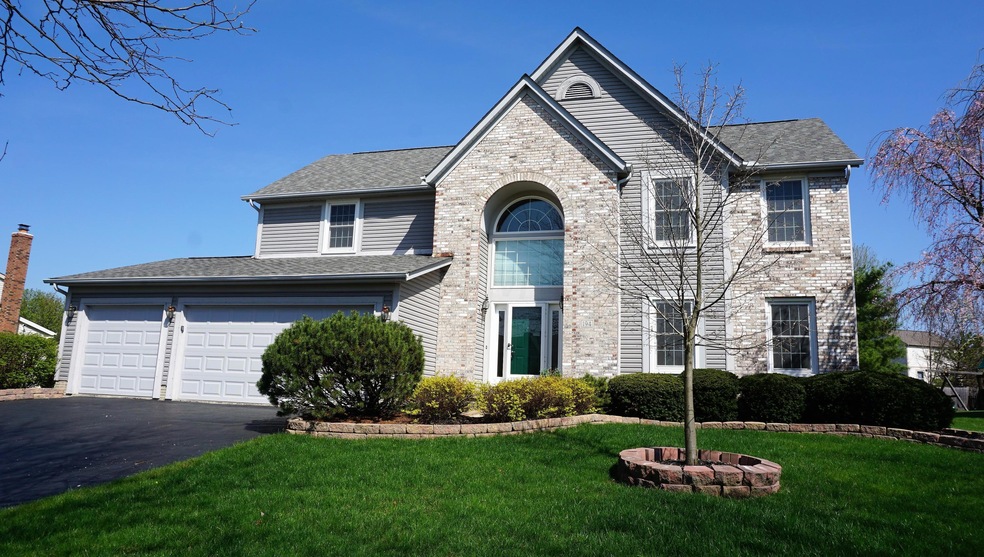
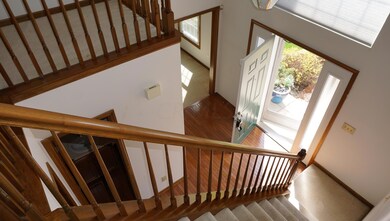
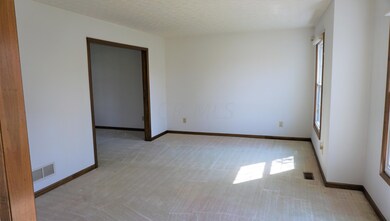
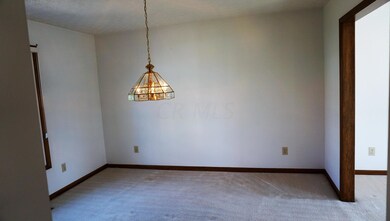
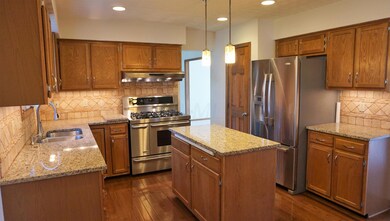
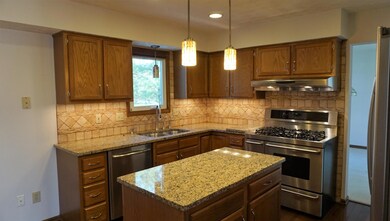
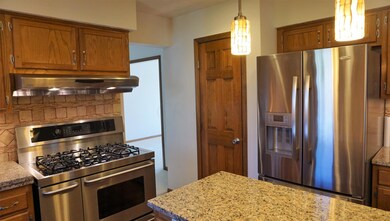
Ready for new owners! Hardwood floors great you upon entry. Formal Living room and Dinning room in addition to Family room with woodburning fireplace. Kitchen has newer Stainless appliances; extra large 5 burner gas range with two ovens. Spacious eating area in addition to island all open to family room. Access to Florida room from family room. Patio provides additional entertaining space to enjoy nice back yard. Owner's suite has cathedral ceiling, walk-in closet and room bath with large spa tub and shower.
Don't miss out on opportunity to move into this convenient neighborhood near schools, Creekside, and Gahanna Woods Nature Preserve.
Last Agent to Sell the Property
KW Classic Properties Realty License #386186 Listed on: 04/13/2017
We collect this data history from publicly available records. To have your information removed, we recommend requesting removal directly through your county’s website.
Erik Hiss
Keller Williams Capital Ptnrs
(380) 777-5758
227 Total Sales
1 in Rathburn Woods
$375,000 Price
Brenda Carsey
RE/MAX Revealty
(380) 666-4897
64 Total Sales
1 in Rathburn Woods
$400,000 Price
Debra McNichols
RE/MAX Connection
(380) 800-6336
132 Total Sales
1 in Rathburn Woods
$456,150 Price
Matt Glanzman
RE/MAX ONE
(380) 777-9813
166 Total Sales
1 in Rathburn Woods
$385,000 Price
Steve Smith
Keller Williams Consultants
(380) 208-0446
339 Total Sales
1 in Rathburn Woods
$465,000 Price
Amy Nitzschke
CRT, Realtors
(380) 333-4700
114 Total Sales
1 in Rathburn Woods
$432,800 Price
We collect this data history from publicly available records. To have your information removed, we recommend requesting removal directly through your county’s website.
| Date | Buyer | Sale Price | Title Company |
|---|---|---|---|
| $291,000 | None Available | ||
| -- | None Available | ||
| $184,012 | -- |
We collect this data history from publicly available records. To have your information removed, we recommend requesting removal directly through your county’s website.
| Date | Status | Borrower | Loan Amount |
|---|---|---|---|
| Open | $275,000 | ||
| Closed | $26,480 | ||
| Previous Owner | $100,000 |
We collect this data history from publicly available records. To have your information removed, we recommend requesting removal directly through your county’s website.
| Date | Event | Price | List to Sale | Price per Sq Ft |
|---|---|---|---|---|
| 03/27/2025 03/27/25 | Off Market | $291,000 | -- | -- |
| 06/21/2017 06/21/17 | Sold | $291,000 | +4.0% | $116 / Sq Ft |
| 05/22/2017 05/22/17 | Pending | -- | -- | -- |
| 04/13/2017 04/13/17 | For Sale | $279,900 | -- | $112 / Sq Ft |
We collect this data history from publicly available records. To have your information removed, we recommend requesting removal directly through your county’s website.
| Year | Tax Paid | Tax Assessment Tax Assessment Total Assessment is a certain percentage of the fair market value that is determined by local assessors to be the total taxable value of land and additions on the property. | Land | Improvement |
|---|---|---|---|---|
| 2025 | $8,085 | $137,240 | $25,940 | $111,300 |
| 2024 | $8,085 | $137,240 | $25,940 | $111,300 |
| 2023 | $7,984 | $137,235 | $25,935 | $111,300 |
| 2022 | $7,862 | $105,280 | $12,320 | $92,960 |
| 2021 | $7,604 | $105,280 | $12,320 | $92,960 |
| 2020 | $7,540 | $105,280 | $12,320 | $92,960 |
| 2019 | $6,298 | $87,750 | $10,260 | $77,490 |
| 2018 | $5,935 | $87,750 | $10,260 | $77,490 |
| 2017 | $5,940 | $87,750 | $10,260 | $77,490 |
| 2016 | $5,613 | $77,600 | $13,090 | $64,510 |
| 2015 | $5,617 | $77,600 | $13,090 | $64,510 |
| 2014 | $5,574 | $77,600 | $13,090 | $64,510 |
| 2013 | $2,745 | $76,965 | $12,460 | $64,505 |
Seller's Agent in 2017
Stacy McVey
KW Classic Properties Realty
(614) 206-3003
48 Total Sales
Buyer's Agent in 2017
Doug Thorley
Keller Williams Capital Ptnrs
(614) 946-4456
53 Total Sales
Source: Columbus and Central Ohio Regional MLS
MLS Number: 217011349
APN: 025-010096
Disclaimer: Certain information contained herein is derived from information provided by parties other than Homes.com. All information provided is deemed reliable, but is not guaranteed to be accurate and should be independently verified.
IDX information is provided exclusively for personal, non-commercial use, and may not be used for any purpose other than to identify prospective properties consumers may be interested in purchasing.
Information is deemed reliable but not guaranteed.
Ask me questions while you tour the home.