NOT LISTED FOR SALE

Estimated Value: $685,486 - $815,000

4 Beds
3 Baths
3,200 Sq Ft
$238/Sq Ft Est. Value

Sale Details

Date Sold: June 9, 2022

Last sale price $682,500 $213 Per Sq Ft

Est. 2% increase in value since last sale

Current estimated payment $4,107 / mo

34 Days on Market

Highlights

  • 1.12 Acre Lot
  • Pine Trees
  • Wood Burning Stove
  • Mountain Meadows Primary School Rated 9+
  • Chalet
  • Living Room with Fireplace

About This Home

As of June 2022

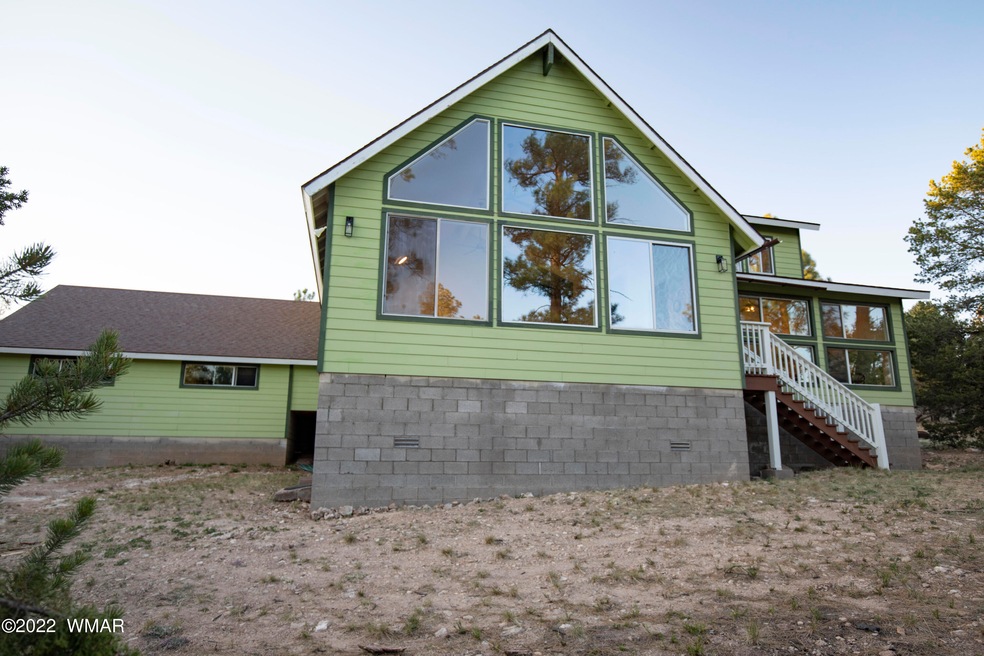
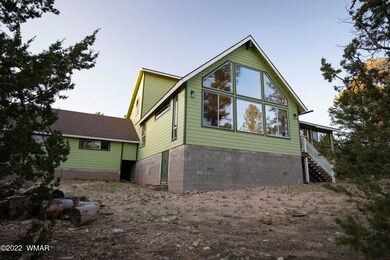
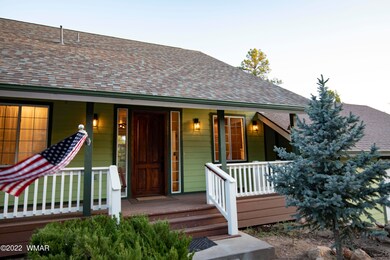
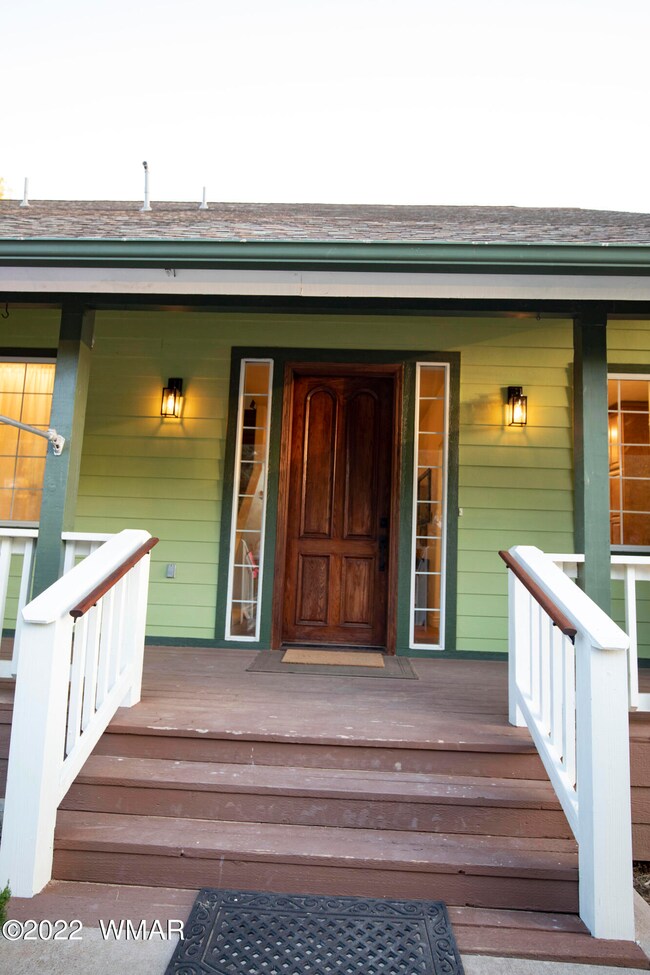
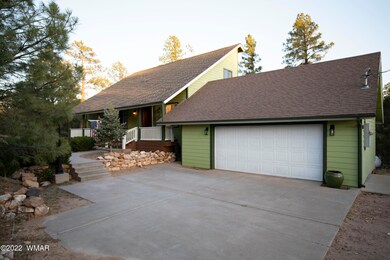
Inspiration Retreat! A stunning custom home with amazing forest views is now for sale in the highly coveted Buckskin Artist Community in Heber. This very special place, a sanctuary, is only a scenic 2 hour drive from the Phoenix heat. The home is centered on an amazing great room with a large window wall, dining and living area with a rustic wood burning parlor stove! It's a warm space filled with natural light and stunning views of the surrounding hills and valleys of towering pines. This is where you'll gather with family & friends! The kitchen has lots of cabinets & built in appliances, double ovens, huge pantry and opens to the big room and dining area. The grand owner's suite has a giant walk in closet with access to the laundry room, and a large ensuite bathroom with his and hers

Last Agent to Sell the Property

Charlie Walters

Real Estate Brokers Intl License #BR029262000 Listed on: 05/06/2022

Co-Listed By

Rhonda Walters

Real Estate Brokers Intl License #SA100611000

Last Buyer's Agent

Kimberly Wehnau

Forest Properties, Inc - Show Low License #SA662409000

Range of Values:

--
Value Increase
--
Percent Increase
--
Adjusted for Inflation
Collateral Analytics

Collateral Analytics Collateral Analytics AVMs (Automated Valuation Model) employ a number of statistical approaches combined with neighborhood-specific comparable selection guarantees the most up-to-date and precise valuations.

Not Available

Collateral Analytics does not have data for the current month. Please view the chart for historical values.

ICE

ICE Mortgage Technology ICE Mortgage Technology’s AVM (Automated Valuation Model) is a state-of-the-art online residential property valuation tool that provides a quick and accurate estimate of the value of almost any home in the U.S.

Not Available

ICE Mortgage Technology does not have data for the current month. Please view the chart for historical values.

First American

First American First American Data & Analytics’ next-generation AVM combines unrivaled data assets with a blended ensemble of valuation models to produce highly accurate, reliable valuations you can trust.

Not Available

First American does not have data for the current month. Please view the chart for historical values.

Quantarium

Quantarium Quantarium’s valuation service, repeatedly proven the industry’s most accurate and comprehensive, is supercharged with a self-learning and auto-tuning AI engine that continually becomes smarter and more accurate as it processes daily inputs from the industry’s leading RE data lake.

Not Available

Quantarium does not have data for the current month. Please view the chart for historical values.

Average Value
Not Available
List Price
Sold Price
Create a Home Valuation Report for This Property
The Home Valuation Report is an in-depth analysis detailing your home's value as well as a comparison with similar homes in the area

Home Details

Home Type

  • Single Family

Est. Annual Taxes

  • $2,518

Year Built

  • Built in 2000

Lot Details

  • 1.12 Acre Lot
  • Lot Dimensions are 178.10 x 265.45 x 179.04 x 287.92
  • Property fronts a private road
  • Corners Of The Lot Have Been Marked
  • Pine Trees

HOA Fees

  • $27 Monthly HOA Fees

Parking

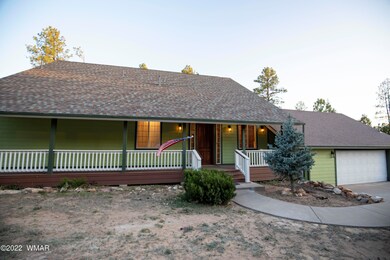
  • 2 Car Attached Garage

Home Design

  • Chalet
  • Stem Wall Foundation
  • Shingle Roof
  • Hardboard

Interior Spaces

  • 3,200 Sq Ft Home
  • Multi-Level Property
  • Vaulted Ceiling
  • Wood Burning Stove
  • Living Room with Fireplace
  • Combination Dining and Living Room
  • Home Office
  • Utility Room
  • Fire and Smoke Detector

Kitchen

  • Breakfast Bar
  • Double Oven
  • Electric Range
  • Dishwasher

Flooring

  • Wood
  • Carpet

Bedrooms and Bathrooms

  • 4 Bedrooms
  • Primary Bedroom on Main
  • Split Bedroom Floorplan
  • 3 Bathrooms
  • Double Vanity

Laundry

  • Dryer
  • Washer

Utilities

  • Forced Air Heating and Cooling System
  • Separate Meters
  • Tankless Water Heater

Listing and Financial Details

  • Assessor Parcel Number 207-19-016B

Home Details

Home Type

Single Family

Est. Annual Taxes

$2,518

Year Built

Built in 2000

Lot Details

1.12 Acres

HOA Fees

$27 per month

Listing Details

  • Additional Parcels YN: No
  • Estimated Lot Dimensions: 178.10 x 265.45 x 179.04 x 287.92
  • Estimated Number of Acres: 1.12
  • Estimated Sq Ft: 3200.00
  • Assessor Parcel Number: 207-19-016B
  • Bathroom Features: Double Vanity, Full Bath
  • Homebuilder: unknown
  • Directions: AZ State Route 260 & Pine Rim Rd When heading East on AZ SR 260 turn right on Pine Rim Rd. Right on Artist Draw, Right on Deer Trail, Right on Ridge Rd .
  • Fees Frequency: Annually
  • Fireplace Wood Stove: Woodstove
  • Fireplace Woodstove2: In Living Room, Woodstove
  • Garage Carport Garage Attached: 2
  • HOA Fees: 325.00
  • Listing Member Name: Charlie Walters
  • Listing Office Short Id: RE BROKERS
  • O W C: No
  • Property Boundary: Corners Marked
  • Prop. Type: Residential
  • Residential Type: Site Built
  • Selling Member Short Id: KLWehnau
  • Selling Office Short Id: ForProHeb
  • Building Style: Chalet, Multi-Level
  • Subdivision Neighborhood: Buckskin Artist Community
  • Trees On Property: Yes
  • Year Built: 2000
  • Zoning Manual: residential
  • Special Features: None
  • Property Sub Type: Detached

Interior Features

  • Floor Covering: Carpet, Wood
  • Has Basement: No
  • Total Bathrooms: 3.00
  • Total Bedrooms: 4
  • Eating Area: Breakfast Bar, Living/Dining Room Combo
  • Interior Amenities: Master Bedroom Down, Smoke Detector, Split Bedroom, Vaulted Ceiling
  • Kitchen Features: Built-In Dishwasher, Double Oven, Electric Range, Pantry, Refrigerator
  • Laundry: Dryer, Utility Room, Washer
  • Other Rooms: Work Room

Exterior Features

  • Exterior Construction: Hardboard Siding
  • Exterior Features: In the Trees, Tall Pines On Lot
  • Foundation: Stemwall
  • Horses Allowed On Property: No
  • Road Maintenance: County, Private Maintained Road
  • Roof: Shingle

Garage/Parking

  • Carport: No
  • Garage Spaces: Yes

Utilities

  • Cooling: Central A/C
  • Heating: Forced Air
  • Power Available: Yes
  • Sewer Available: No
  • Utilities Available: Electric - Individual Metered
  • Water Available: Yes
  • Water Heater: Gas, On Demand/Tankless

Condo/Co-op/Association

  • HOA: Yes

Fee Information

  • Taxes: 2518.00

Schools

  • School District: Heber/Overgaard

Tax Info

  • Year: 2021

Home Values in the Area

Source: Public Records

Average Home Value in this Area


Source: Public Records

Agents Specializing in Heber, AZ

See All Agents

Property History

We collect this data history from publicly available records. To have your information removed, we recommend requesting removal directly through your county’s website.

Date Event Price List to Sale Price per Sq Ft Prior Sale
06/09/2022 06/09/22 Sold $682,500 0.0% $213 / Sq Ft
05/11/2022 05/11/22 Off Market $682,500 -- --
05/06/2022 05/06/22 For Sale $699,900 +60.9% $219 / Sq Ft
11/20/2020 11/20/20 Sold $435,000 0.0% $136 / Sq Ft View Prior Sale
11/19/2020 11/19/20 Sold $435,000 -2.2% $136 / Sq Ft View Prior Sale
10/04/2020 10/04/20 Pending -- -- --
08/28/2020 08/28/20 For Sale $445,000 -- $139 / Sq Ft
Source: White Mountain Association of REALTORS®

Tax History

We collect this data history from publicly available records. To have your information removed, we recommend requesting removal directly through your county’s website.

Year Tax Paid Tax Assessment Tax Assessment Total Assessment is a certain percentage of the fair market value that is determined by local assessors to be the total taxable value of land and additions on the property. Land Improvement
2027 $2,843 --
2026 $3,320 --
2025 $3,236 $53,155 $4,872 $48,283
2024 $3,086 $56,717 $5,507 $51,210
2023 $3,236 $44,659 $3,636 $41,023
2022 $3,086 $0 $0 $0
2021 $3,051 $0 $0 $0
2020 $2,518 $0 $0 $0
2019 $2,278 $0 $0 $0
2018 $2,173 $0 $0 $0
2017 $1,834 $0 $0 $0
2016 $1,649 $0 $0 $0
2015 $1,548 $17,482 $2,864 $14,618
Source: Public Records

Agents Affiliated with this Home

  • Section Image
  • Section Image
  • Section Image
See All Agents

Map

Source: White Mountain Association of REALTORS®

MLS Number: 240677

White Mountain Association of REALTORS®

APN: 207-19-016B

Your Personal Tour Guide

Ask me questions while you tour the home.