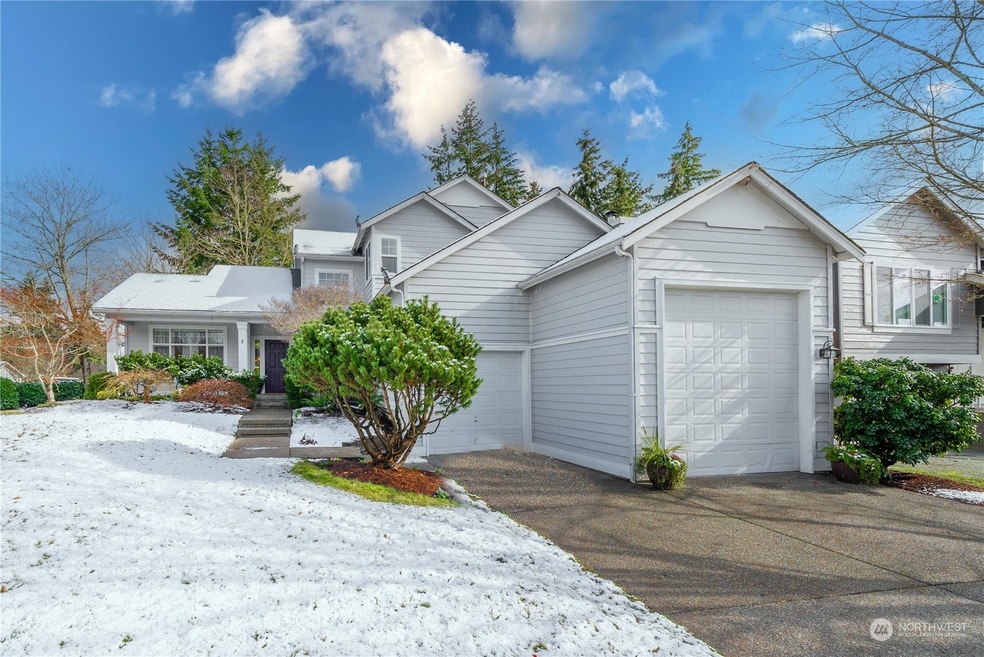
Listed by Keller Williams Rlty Bellevue, Bought with Pointe3 Real Estate
NOT LISTED FOR SALE

Estimated Value: $856,243 - $891,000

4 Beds
3 Baths
2,200 Sq Ft
$396/Sq Ft Est. Value

Sale Details

Date Sold: March 28, 2023

Last sale price $800,000 $364 Per Sq Ft

Est. 9% increase in value since last sale

Current estimated payment $5,402 / mo

3 Days on Market

Highlights

  • RV Access or Parking
  • Property is near public transit and bus stop
  • Vaulted Ceiling
  • Contemporary Architecture
  • Territorial View
  • Wood Flooring

About This Home

As of March 2023

Quality remodel of original Burnstead home on gardened-lot in Forest Meadows. Light-filled, dramatic entry w/ vaulted ceilings, brushed-nickel chandeliers, decorative crown molding & wainscoting. Gourmet kitchen w/ spacious island, cherry cabinets, granite counters, SS farmhouse sink+appliances & motion-activated lighting. Use downstairs bonus rm w/ Murphy Bed as 4th bedroom. Upstairs features 5-piece primary bath & large bedroom + 2 additional bedrooms & 2nd full bath. Additional features: EV Charger, new roof, wood floors, gas FP, AC, recessed lighting, ff backyard. Huge, 2-bay garage w/ finished office, storage loft, & RV parking. Garden lined w/ Japanese Maple, PNW-perennial shade garden + herbs and berries abound in Springtime.

Last Agent to Sell the Property

Rodolfo Hernandez McIntyre

Keller Williams Rlty Bellevue License #73849 Listed on: 02/23/2023

Keller Williams Rlty Bellevue

Last Buyer's Agent

Kimberly Reidy

Pointe3 Real Estate License #106408

Source: Northwest Multiple Listing Service (NWMLS)

MLS#: 2037062

Northwest Multiple Listing Service (NWMLS)

Home Details

Home Type

  • Single Family

Est. Annual Taxes

  • $7,126

Year Built

  • Built in 1995

Lot Details

  • 7,200 Sq Ft Lot
  • Lot Dimensions are 40.31 x 85.95 x 65.66 x 112.34
  • West Facing Home
  • Property is Fully Fenced
  • Brush Vegetation
  • Corner Lot
  • Level Lot
  • Sprinkler System
  • Zoning described as RS7200

HOA Fees

  • $15 Monthly HOA Fees

Parking

  • 2 Car Attached Garage
  • Driveway
  • Off-Street Parking
  • RV Access or Parking

Home Design

  • House
  • Contemporary Architecture
  • Concrete Foundation
  • Poured Concrete
  • Composition Roof

Interior Spaces

  • 2,200 Sq Ft Home
  • 2-Story Property
  • Vaulted Ceiling
  • Gas Fireplace
  • Dining Room
  • Wood Flooring
  • Territorial Views

Kitchen

  • Double Oven
  • Stove
  • Microwave
  • Dishwasher
  • Disposal

Bedrooms and Bathrooms

  • 4 Bedrooms | 1 Main Level Bedroom
  • Walk-In Closet
  • 3 Bathrooms
  • Hydromassage or Jetted Bathtub

Laundry

  • Dryer
  • Washer

Home Security

  • Home Security System
  • Storm Windows

Schools

  • North Hill-Primary Elementary School
  • Sylvester Mid Middle School
  • Mount Rainier High School

Utilities

  • Forced Air Heating and Cooling System
  • Generator Hookup
  • Water Heater
  • High Speed Internet
  • High Tech Cabling

Additional Features

  • Patio
  • Property is near public transit and bus stop

Community Details

  • Forest Meadows Assc Association
  • Secondary HOA Phone (206) 601-4388
  • Built by Quality Burnstead Construction
  • North Hill Subdivision
  • The community has rules related to covenants, conditions, and restrictions
  • Electric Vehicle Charging Station

Listing and Financial Details

  • Tax Lot 13
  • Assessor Parcel Number 2597160260

Home Details

Home Type

Single Family

Est. Annual Taxes

$7,126

Year Built

Built in 1995

Lot Details

7,200 Sq Ft Lot

HOA Fees

$15 per month

Parking

2

Listing Details

  • Property Type: Residential
  • Property Sub Type: Residential
  • StyleCode: 12 - 2 Story
  • Year Built: 1995
  • Inclusions: Dishwasher,DoubleOven,Dryer,GarbageDisposal,Microwave,Refrigerator,SeeRemarks,StoveRange,Washer,LeasedEquipment
  • MLS Status: Sold
  • Prev Status: Closed
  • Architectural Style: Contemporary
  • Unit Levels: Two
  • New Construction: No
  • Structure Type: House
  • CalculatedSquareFootage: 2720
  • EffectiveYearBuiltSource: Public Records
  • SeniorExemption: false
  • NWM_ExcludedItemsYN: false
  • Special Features: VirtualTour

Interior Features

  • Fireplaces: 1
  • Basement: None
  • Appliances: Dishwasher, Double Oven, Dryer, Disposal, Microwave, Refrigerator, See Remarks, Stove/Range, Washer
  • Full Bathrooms: 2
  • Three Quarter Bathrooms: 1
  • Total Bedrooms: 4
  • Fireplace Features: Gas
  • Fireplace: Yes
  • Flooring: Hardwood
  • Interior Amenities: Hardwood, Bath Off Primary, Double Pane/Storm Window, Dining Room, High Tech Cabling, Jetted Tub, Security System, Sprinkler System, Vaulted Ceiling(s), Walk-In Closet(s), Wired for Generator, Water Heater
  • Living Area: 2200
  • Main Level Bedrooms: 1
  • BathsFullMain: 0
  • SquareFootageFinished: 2200
  • SquareFootageUnfinished: 520
  • BathsFullLower: 0
  • BathsFullUpper: 0
  • BathsHalfLower: 0
  • BathsHalfMain: 0
  • BathsHalfUpper: 0
  • BathsThreeQuarterLower: 0
  • BathsThreeQuarterMain: 1
  • BathsThreeQuarterUpper: 0
  • BedroomsLower: 0
  • BedroomsUpper: 0
  • AppliancesIncluded: Dishwasher,Double Oven,Dryer,Garbage Disposal,Microwave,Refrigerator,See Remarks,Stove/Range,Washer
  • FireplacesUpper: 0

Exterior Features

  • Roof: Composition
  • View: Territorial
  • Lot Features: Corner Lot, Paved, Sidewalk
  • View: Yes
  • Waterfront: No
  • Builder Name: Quality Burnstead Construction
  • Direction Faces: West
  • Exterior Features: See Remarks
  • Foundation Details: Concrete Ribbon, Poured Concrete
  • BusLineNearby: true
  • ConstructionMethods: Standard Frame
  • BusRouteNumber: 156

Garage/Parking

  • Attached Garage: Yes
  • Carport Y N: No
  • Covered Parking Spaces: 2
  • Garage Spaces: 2
  • Garage Yn: Yes
  • Open Parking: No
  • Parking Features: RV Parking, Driveway, Attached Garage, Off Street
  • Total Parking Spaces: 2

Utilities

  • Sewer: Sewer Connected
  • Water Source: Public
  • Cooling: Central A/C, Forced Air
  • Cooling Y N: Yes
  • Heating: Forced Air
  • Heating Yn: Yes
  • PowerCompany: Puget Sound Energy
  • SewerCompany: SouthWest Suburban District
  • WaterCompany: Highline Water District
  • WaterHeaterLocation: Garage
  • WaterHeaterType: Natural Gas
  • CableConnected: Xfinity Comcast
  • InternetConnected: Xfinity Comcast

Condo/Co-op/Association

  • Community Features: CCRs
  • Senior Community: No
  • Association Fee: 175
  • Association Fee Frequency: Annually
  • Phone: 206-601-4388
  • Association: Yes
  • Common Interest: Residential
  • AssociationContactName: Forest Meadows Assc

Fee Information

  • NWM_OtherDuesOrFeesYN: false

Schools

  • Junior High Dist: Highline
  • High School: Mount Rainier High
  • Middle Or Junior School: Sylvester Mid

Lot Info

  • Parcel Number: 2597160260
  • Topography: Level,PartialSlope
  • Land Lease: No
  • Lot Size Acres: 0.1653
  • Lot Size: 40.31 X 85.95 X 65.66 X 112.34
  • Lot Size Sq Ft: 7200
  • Zoning Description: RS7200
  • Irrigation Water Rights: No
  • ResoLotSizeUnits: SquareFeet
  • ShowMapLink: true
  • SiteFeatures: Electric Car Charging,Fenced-Fully,Gas Available,High Speed Internet,Patio,RV Parking,Sprinkler System
  • MLSLotSizeSource: Public Records
  • ZoningJurisdiction: City
  • LotNumber: 13

Green Features

  • Power Production Type: Electric, Natural Gas

Rental Info

  • Furnished: Unfurnished
  • ShortTermRentalYN: false

Tax Info

  • Year: 2022
  • Tax Annual Amount: 7126

Multi Family

  • EnergySource: Electric,Natural Gas

MLS Schools

  • Elementary School: North Hill-Primary

Ownership History

We collect this data history from publicly available records. To have your information removed, we recommend requesting removal directly through your county’s website.

Date Name Owned For Owner Type

Purchase Details

Listed on
Feb 23, 2023
Closed on
Mar 27, 2023
Sold by
Bought by
Seller's Agent
Rodolfo Hernandez McIntyre
Keller Williams Rlty Bellevue
Buyer's Agent
Kimberly Reidy
Pointe3 Real Estate
List Price
$720,000
Sold Price
$800,000
Premium/Discount to List
$80,000
11.11%
Views
23
Current Estimated Value
$870,311

Home Financials for this Owner

Home Financials are based on the most recent Mortgage that was taken out on this home.
Estimated Appreciation
$70,311
Avg. Annual Appreciation
2.59%
Original Mortgage
$640,000
Interest Rate
0.0612%
Mortgage Type
New Conventional

Purchase Details

Closed on
Dec 24, 2015
Sold by
Bought by

Home Financials for this Owner

Home Financials are based on the most recent Mortgage that was taken out on this home.
Original Mortgage
$266,250
Interest Rate
0.0475%
Mortgage Type
New Conventional

Purchase Details

Closed on
Dec 16, 2015
Sold by
Bought by

Home Financials for this Owner

Home Financials are based on the most recent Mortgage that was taken out on this home.
Original Mortgage
$266,250
Interest Rate
0.0475%
Mortgage Type
New Conventional

Purchase Details

Closed on
Oct 18, 2001
Sold by
Bought by

Home Financials for this Owner

Home Financials are based on the most recent Mortgage that was taken out on this home.
Original Mortgage
$261,000
Interest Rate
0.0687%

Purchase Details

Closed on
Jul 13, 1999
Sold by
Bought by

Purchase Details

Closed on
Sep 6, 1995
Sold by
Bought by
Source: Public Records
Create a Home Valuation Report for This Property
The Home Valuation Report is an in-depth analysis detailing your home's value as well as a comparison with similar homes in the area

Home Values in the Area

Source: Public Records

Average Home Value in this Area


Source: Public Records

Purchase History

We collect this data history from publicly available records. To have your information removed, we recommend requesting removal directly through your county’s website.

Date Buyer Sale Price Title Company
$800,000 First American Title
-- First American
$355,000 First American
$290,000 Transnation Title Insurance
$242,700 Old Republic Title Ltd
$20,500 Transamerica Title Ins Co
Source: Public Records

Mortgage History

We collect this data history from publicly available records. To have your information removed, we recommend requesting removal directly through your county’s website.

Date Status Borrower Loan Amount
Open $640,000
Previous Owner $110,000
Previous Owner $258,756
Previous Owner $266,250
Previous Owner $215,750
Previous Owner $261,000
Source: Public Records

Property History

We collect this data history from publicly available records. To have your information removed, we recommend requesting removal directly through your county’s website.

Date Event Price List to Sale Price per Sq Ft
03/28/2023 03/28/23 Sold $800,000 +11.1% $364 / Sq Ft
02/26/2023 02/26/23 Pending -- -- --
02/23/2023 02/23/23 For Sale $720,000 -- $327 / Sq Ft
Source: Northwest Multiple Listing Service (NWMLS)

Tax History

We collect this data history from publicly available records. To have your information removed, we recommend requesting removal directly through your county’s website.

Year Tax Paid Tax Assessment Tax Assessment Total Assessment is a certain percentage of the fair market value that is determined by local assessors to be the total taxable value of land and additions on the property. Land Improvement
2025 $9,214 $750,000 $280,000 $470,000
2024 $9,323 $809,000 $213,000 $596,000
2023 $7,425 $620,000 $211,000 $409,000
2022 $7,126 $656,000 $211,000 $445,000
2021 $6,660 $553,000 $178,000 $375,000
2020 $6,670 $489,000 $158,000 $331,000
2018 $7,003 $525,000 $141,000 $384,000
2017 $5,636 $477,000 $123,000 $354,000
2016 $4,924 $385,000 $110,000 $275,000
2015 $4,354 $341,000 $100,000 $241,000
2014 -- $297,000 $89,000 $208,000
2013 -- $247,000 $100,000 $147,000
Source: Public Records

Agents Affiliated with this Home

  • Section Image
  • Section Image
See All Agents

Map

Source: Northwest Multiple Listing Service (NWMLS)

MLS Number: 2037062

Northwest Multiple Listing Service (NWMLS)

APN: 259716-0260

Your Personal Tour Guide

Ask me questions while you tour the home.