
Seller's Agent in 2025
Kevin Kennedy
Crosstown Realtors Inc
(708) 935-9991
57 Total Sales
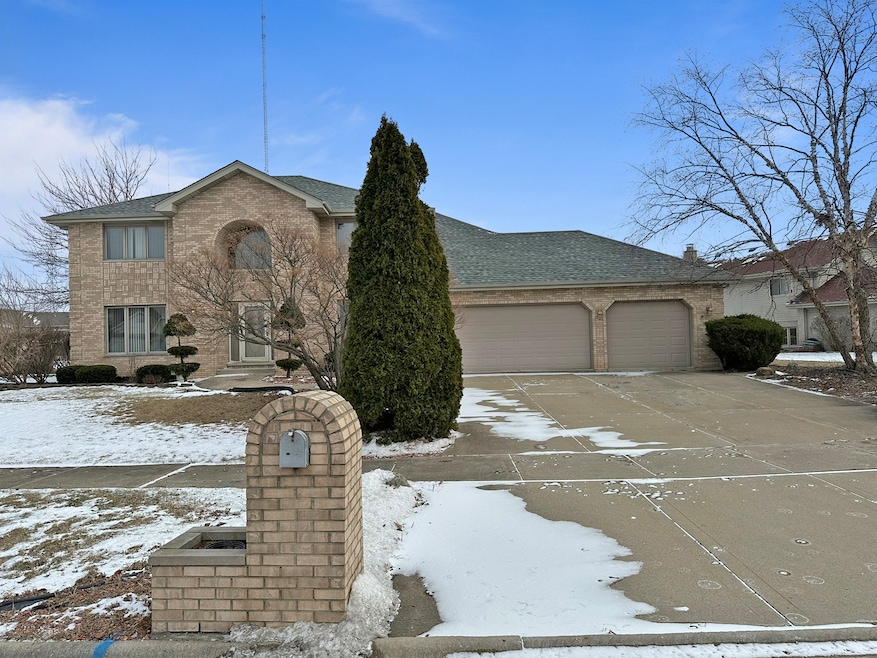


Estimated Value: $490,000 - $564,000
Multiple offers. Indulge in luxurious living in this stunning 5-bedroom, 3 Bath home nestled in the coveted Grasmere Emerald of Mokena! Boasting a sophisticated brick and cedar exterior, this residence features a heated 3-car garage, professionally landscaped grounds, a new deck, and a 10x12 shed with electric - perfect for effortless outdoor entertaining. Inside, discover a massive eat-in kitchen with stainless steel appliances, gleaming granite countertops, and elegant oak cabinets. Formal living and dining rooms complement a cozy family room with a fireplace. Retreat to the master suite with its spa-like bathroom, complete with a separate jacuzzi tub and shower. A convenient main level bedroom with a full bath adds to the home's versatility. The partially finished basement awaits your personal touch. This is one of the largest homes in the neighborhood, offering unparalleled space and style. Schedule your private showing today and experience the epitome of Grasmere Emerald living!
Last Agent to Sell the Property
Crosstown Realtors Inc License #471006805 Listed on: 02/13/2025
We collect this data history from publicly available records. To have your information removed, we recommend requesting removal directly through your county’s website.
We collect this data history from publicly available records. To have your information removed, we recommend requesting removal directly through your county’s website.
| Date | Buyer | Sale Price | Title Company |
|---|---|---|---|
| -- | Ticor Title Insurance Compan | ||
| $252,000 | Chicago Title Insurance Co |
We collect this data history from publicly available records. To have your information removed, we recommend requesting removal directly through your county’s website.
| Date | Status | Borrower | Loan Amount |
|---|---|---|---|
| Open | $328,000 | ||
| Closed | $279,500 | ||
| Closed | $245,000 | ||
| Closed | $225,000 | ||
| Closed | $20,000 |
We collect this data history from publicly available records. To have your information removed, we recommend requesting removal directly through your county’s website.
| Date | Event | Price | List to Sale | Price per Sq Ft |
|---|---|---|---|---|
| 04/01/2025 04/01/25 | Sold | $517,000 | +0.4% | $171 / Sq Ft |
| 03/07/2025 03/07/25 | Pending | -- | -- | -- |
| 02/13/2025 02/13/25 | For Sale | $514,900 | -- | $170 / Sq Ft |
We collect this data history from publicly available records. To have your information removed, we recommend requesting removal directly through your county’s website.
| Year | Tax Paid | Tax Assessment Tax Assessment Total Assessment is a certain percentage of the fair market value that is determined by local assessors to be the total taxable value of land and additions on the property. | Land | Improvement |
|---|---|---|---|---|
| 2024 | $14,834 | $174,450 | $33,145 | $141,305 |
| 2023 | $14,591 | $155,801 | $29,602 | $126,199 |
| 2022 | $12,855 | $141,908 | $26,962 | $114,946 |
| 2021 | $12,061 | $132,761 | $25,224 | $107,537 |
| 2020 | $11,780 | $129,019 | $24,513 | $104,506 |
| 2019 | $11,401 | $125,566 | $23,857 | $101,709 |
| 2018 | $10,999 | $121,956 | $23,171 | $98,785 |
| 2017 | $10,764 | $119,109 | $22,630 | $96,479 |
| 2016 | $10,438 | $115,025 | $21,854 | $93,171 |
| 2015 | $9,774 | $110,974 | $21,084 | $89,890 |
| 2014 | $9,774 | $110,202 | $20,937 | $89,265 |
| 2013 | $9,774 | $111,630 | $21,208 | $90,422 |
Seller's Agent in 2025
Kevin Kennedy
Crosstown Realtors Inc
(708) 935-9991
57 Total Sales
Buyer's Agent in 2025
Ismail Alarab
Chicagoland Brokers, Inc.
(708) 928-9546
21 Total Sales
Source: Midwest Real Estate Data (MRED)
MLS Number: 12289856
APN: 19-09-09-208-001
Disclaimer: Certain information contained herein is derived from information provided by parties other than Homes.com. All information provided is deemed reliable, but is not guaranteed to be accurate and should be independently verified.
All data is obtained from various sources and may not have been verified by broker or MLS GRID. Supplied Open House Information is subject to change without notice. All information should be independently reviewed and verified for accuracy. Properties may or may not be listed by the office/agent presenting the information. Some IDX listings have been excluded from this website.
Listings courtesy of Midwest Real Estate Data (MRED) as distributed by MLS GRID.
Based on information submitted to the MLS GRID
Ask me questions while you tour the home.