
Kenneth Jensen
TRINITY REALTY SOLUTIONS, LLC
(727) 339-2477
48 Total Sales
1 in Lutz
$410,000 Price

Estimated Value: $732,061 - $821,000
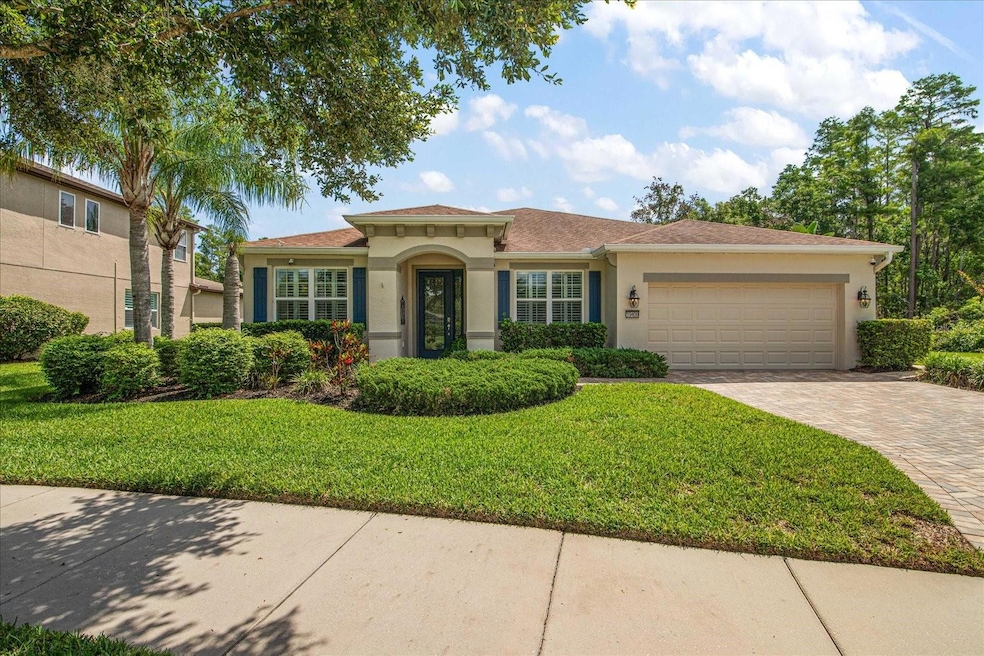
PRICE REDUCED!!! Don't miss your chance to own this stunning saltwater pool home featuring water and conservation views, total privacy, and an outdoor resort-style lanai-all nestled in a gated community within an A-Rated school district!!! Experience the epitome of luxury living in this stunning water view, pool home located in the Waterbridge community within Stonebrier. Priced to sell, this beautifully designed and meticulously maintained home seamlessly combines comfort, style, and functionality with it's four-bedrooms, three-baths and nestled on a spacious cul-de-sac lot, offering unparalleled privacy and serene water and conservation vistas. The home sits on one of the largest lots in the highly sought-after Waterbridge neighborhood, featuring beautiful landscaping, mature fruit trees, and a tranquil setting that enhances its exclusivity. Inside, the open-concept floor plan boasts soaring ceilings and engineered hardwood floors throughout the main living areas, creating an airy and elegant atmosphere. A versatile office or den can easily be transformed into a fifth bedroom, accommodating growing families or those needing extra space. The three-car tandem garage provides ample storage and parking options. The three-way split floor plan ensures a spacious and well-organized layout, offering ultimate comfort and privacy for all residents. The expansive kitchen is a chef's dream featuring a generous breakfast bar capable of comfortably seating 12 guests, perfect for entertaining family and friends, 42-inch wood cabinets offering abundant storage, closet pantry, stainless steel appliances. The primary suite serves as a private retreat, offering direct access to the pool. The primary bathroom is thoughtfully appointed with dual sinks set in granite counters, a relaxing garden tub, separate shower. The spacious walk-in closet provides ample storage for your wardrobe and accessories.
Additional interior features enhance the home's elegance and comfort, including plantation shutters throughout the living spaces for optimal light control and privacy, crown molding that adds a touch of refinement, a solar tube skylight that brightens the home naturally, and surround sound pre-wiring that ensures a premium audio experience throughout. Step outside to enjoy your own 1,500 square foot resort-style oasis featuring a pristine heated saltwater pool and spill-over spa, both just two years old, complemented by an outdoor kitchen perfect for entertaining. The screened pool enclosure provides unobstructed views of the conservation area and pond, enhancing the outdoor experience. Located in a premier school district with top-rated schools such as McKitrick, Martinez, and Steinbrenner, this home offers both luxury. The community offers an exceptional array of amenities designed for active and relaxing lifestyles. Residents can enjoy a resort-style swimming pool with a splash area and exhilarating waterslide, poolside cabanas and loungers for relaxing afternoons, and a fun-filled playground. Stay active in the 24-hour fitness center, or engage in friendly competition on the basketball, soccer, and cricket fields. Surrounded by numerous lakes, ponds, and scenic conservation views, this community provides a picturesque setting for outdoor recreation and peaceful living. Don't miss this opportunity to own a remarkable home in a desirable location! Contact your realtor today for a private showing!
Last Agent to Sell the Property
PALERMO REAL ESTATE PROF. INC. Brokerage Phone: 813-637-0117 License #3084358 Listed on: 06/23/2025
We collect this data history from publicly available records. To have your information removed, we recommend requesting removal directly through your county’s website.
Kenneth Jensen
TRINITY REALTY SOLUTIONS, LLC
(727) 339-2477
48 Total Sales
1 in Lutz
$410,000 Price
Nadia Tenouri
AGILE GROUP REALTY
(813) 701-9246
106 Total Sales
1 in Lutz
$265,000 Price
Thomas Lemmon
HOMAN REALTY GROUP INC
(727) 500-2783
94 Total Sales
1 in Lutz
$635,000 Price
Asya Hirschfeld
EXP REALTY LLC
(888) 997-9212
16 Total Sales
1 in Lutz
$558,000 Price
Skyler Warden
COLDWELL BANKER REALTY
(813) 590-5970
120 Total Sales
2 in Lutz
$265K - $541K Price Range
Jodi Avery
KELLER WILLIAMS SOUTH TAMPA
(727) 325-5967
349 Total Sales
1 in Lutz
$800,000 Price
We collect this data history from publicly available records. To have your information removed, we recommend requesting removal directly through your county’s website.
| Date | Buyer | Sale Price | Title Company |
|---|---|---|---|
| $755,000 | Bay To Bay Title | ||
| Clark Angela L | -- | None Listed On Document | |
| Northwest Trust | $775,200 | Sunbelt Title Agency | |
| Kleppe Stephen K | $330,100 | Dba Pgp Title |
We collect this data history from publicly available records. To have your information removed, we recommend requesting removal directly through your county’s website.
| Date | Status | Borrower | Loan Amount |
|---|---|---|---|
| Open | $300,000 | ||
| Previous Owner | Kleppe Stephen K | $340,900 |
We collect this data history from publicly available records. To have your information removed, we recommend requesting removal directly through your county’s website.
| Date | Event | Price | List to Sale | Price per Sq Ft | Prior Sale |
|---|---|---|---|---|---|
| 08/08/2025 08/08/25 | Sold | $755,000 | -3.8% | $288 / Sq Ft | |
| 07/18/2025 07/18/25 | Pending | -- | -- | -- | |
| 07/16/2025 07/16/25 | Price Changed | $785,000 | -4.2% | $300 / Sq Ft | |
| 06/23/2025 06/23/25 | For Sale | $819,000 | +5.7% | $313 / Sq Ft | |
| 07/09/2024 07/09/24 | Sold | $775,175 | 0.0% | $296 / Sq Ft | View Prior Sale |
| 06/11/2024 06/11/24 | Pending | -- | -- | -- | |
| 06/04/2024 06/04/24 | For Sale | $775,000 | 0.0% | $296 / Sq Ft | |
| 06/15/2017 06/15/17 | Off Market | $2,600 | -- | -- | |
| 03/15/2017 03/15/17 | Rented | $2,600 | 0.0% | -- | |
| 03/02/2017 03/02/17 | For Rent | $2,600 | 0.0% | -- | |
| 03/02/2017 03/02/17 | Rented | $2,600 | 0.0% | -- | |
| 06/16/2014 06/16/14 | Off Market | $330,030 | -- | -- | |
| 12/05/2013 12/05/13 | Sold | $330,030 | -- | $125 / Sq Ft | View Prior Sale |
We collect this data history from publicly available records. To have your information removed, we recommend requesting removal directly through your county’s website.
| Year | Tax Paid | Tax Assessment Tax Assessment Total Assessment is a certain percentage of the fair market value that is determined by local assessors to be the total taxable value of land and additions on the property. | Land | Improvement |
|---|---|---|---|---|
| 2025 | $11,463 | $547,419 | $126,096 | $421,323 |
| 2024 | $11,463 | $506,255 | ||
| 2023 | $11,191 | $491,510 | $0 | $0 |
| 2022 | $10,226 | $438,414 | $105,080 | $333,334 |
| 2021 | $9,003 | $323,641 | $70,054 | $253,587 |
| 2020 | $8,835 | $315,350 | $70,054 | $245,296 |
| 2019 | $8,750 | $319,048 | $63,048 | $256,000 |
| 2018 | $8,316 | $306,291 | $0 | $0 |
| 2017 | $8,434 | $306,758 | $0 | $0 |
| 2016 | $8,050 | $281,003 | $0 | $0 |
| 2015 | $7,749 | $255,457 | $0 | $0 |
| 2014 | $8,430 | $281,650 | $0 | $0 |
| 2013 | -- | $12,762 | $0 | $0 |
Seller's Agent in 2025
Ree Waltzer
PALERMO REAL ESTATE PROF. INC.
(813) 495-7336
38 Total Sales
Buyer's Agent in 2025
Ruth Primeau
CHARLES RUTENBERG REALTY INC
(727) 504-8000
79 Total Sales
Seller's Agent in 2024
Jeff Berg
COLDWELL BANKER REALTY
(813) 286-6563
103 Total Sales
Buyer's Agent in 2024
Stephanie Meyer
LPT REALTY, LLC
(407) 761-1484
68 Total Sales
Seller's Agent in 2017
Veronica Rosado
REAL BROKER, LLC
(813) 784-7321
2 Total Sales
RW
Seller's Agent in 2013
Rod White
BUILDERS SERVICES, INC.
(813) 855-0268
12 Total Sales
Source: Stellar MLS
MLS Number: TB8397292
APN: U-03-27-18-9PJ-000009-00005.0
Disclaimer: Certain information contained herein is derived from information provided by parties other than Homes.com. All information provided is deemed reliable, but is not guaranteed to be accurate and should be independently verified.
All data is obtained from various sources and may not have been verified by broker or MLS GRID. Supplied Open House Information is subject to change without notice. All information should be independently reviewed and verified for accuracy. Properties may or may not be listed by the office/agent presenting the information. Some IDX listings have been excluded from this website. IDX information is provided exclusively for personal, non-commercial use, and may not be used for any purpose other than to identify prospective properties consumers may be interested in purchasing. Information is deemed reliable but not guaranteed.
Listings courtesy of Stellar MLS as distributed by MLS GRID.
Based on information submitted to the MLS GRID
Listing Information presented by local MLS brokerage: Ten-X - (888)-952-6393
Ask me questions while you tour the home.