NOT LISTED FOR SALE

1941 Hillard Loop Townley, AL 35587

3 Beds
2 Baths
2,240 Sq Ft
1.5 Acre Lot

Sale Details

Date Sold: September 24, 2013

Last sale price $82,000 $37 Per Sq Ft

11 Days on Market

Highlights

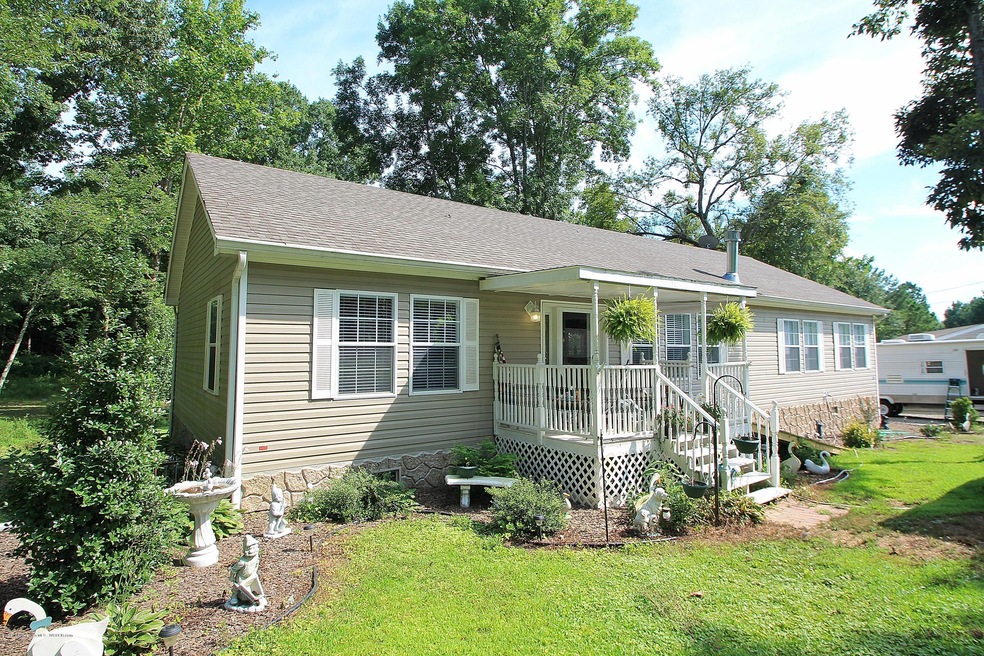
  • Porch
  • Tile Flooring
  • Double Wide
  • Covered Deck
  • Central Heating and Cooling System
  • 1-Story Property

About This Home

As of September 2013

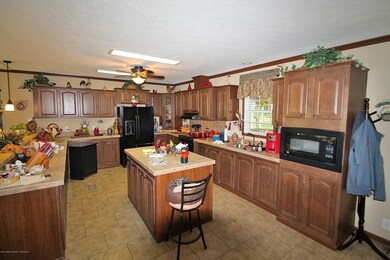
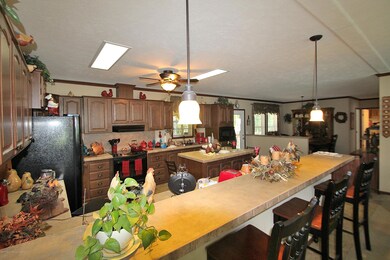
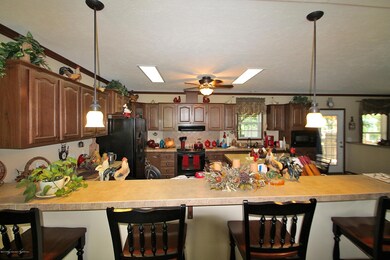
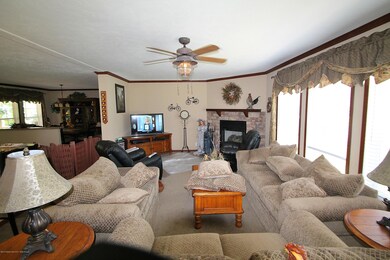
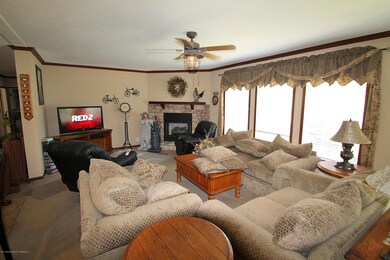
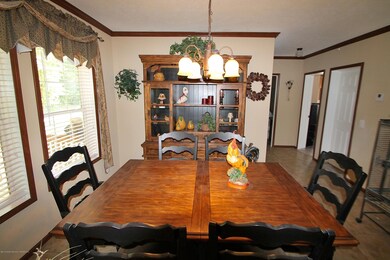
Very nice, almost new 3BR/2BA on 1.5 acres being sold COMPLETELY FURNISHED! Built in 2010, this home has an open floorplan w/huge open kitchen & living area, dining area, bar, Large Master BR & BA w/walk-in closet, large laundry room, super nice 30 x 50 detached garage/workshop, and much more. This is a great buy on this place!! Must see for sure!

Last Agent to Sell the Property

Jacob Sanders

EXP Realty Central License #000095418 Listed on: 07/18/2013

EXP Realty Central

Last Buyer's Agent

Jacob Sanders

ERA Byars Realty License #000095418

Property Details

Home Type

  • Mobile/Manufactured

Est. Annual Taxes

  • $163

Year Built

  • Built in 2010

Lot Details

  • 1.5 Acre Lot
  • Property is in good condition

Parking

  • 3 Car Garage

Home Design

  • Shingle Roof
  • Vinyl Siding
  • Modular or Manufactured Materials

Interior Spaces

  • 2,240 Sq Ft Home
  • 1-Story Property

Kitchen

  • Electric Oven
  • Electric Range
  • Dishwasher

Flooring

  • Partially Carpeted
  • Tile

Bedrooms and Bathrooms

  • 3 Bedrooms
  • 2 Bathrooms

Laundry

  • Dryer
  • Washer

Outdoor Features

  • Covered Deck
  • Outbuilding
  • Porch

Mobile Home

  • Double Wide

Utilities

  • Central Heating and Cooling System
  • Septic Tank

Community Details

  • Property has a Home Owners Association

Listing and Financial Details

  • Assessor Parcel Number 64 18 05 15 0 000 008.001

Property Details

Home Type

Mobile/Manufactured

Est. Annual Taxes

$163

Year Built

Built in 2010

Lot Details

1.5 Acres

Parking

3

Listing Details

  • Prop. Type: Residential
  • Lot Size Acres: 1.5
  • Subdivision Name: none
  • Directions: From Jasper, take Hwy 124 towards Townley. Turn R at the 2nd Hillard Loop entrance. Home will be 1.2 miles on R.
  • Architectural Style: Manufactured Doublewide
  • Carport Y N: No
  • Garage Yn: No
  • New Construction: No
  • Building Stories: 1
  • Year Built: 2010
  • Schools Middle Schools: County
  • Schools High Schools: County
  • Appliances Refrigerators: Yes
  • Appliances Dryer: Yes
  • Washers: Yes
  • Special Features: None
  • Property Sub Type: MobileManufactured
  • Stories: 1

Interior Features

  • Appliances: Dishwasher, Dryer, Oven (Elec), Range (Elec), Refrigerator, Washer
  • Total Bedrooms: 3
  • Flooring: Partial Carpet, Tile
  • Interior Amenities: Drywall
  • Appliances Dishwasher: Yes
  • Appliances:Oven (Elec): Yes
  • Appliances:Range (Elec): Yes

Exterior Features

  • Construction Type: Modular, Vinyl Siding
  • Other Structures: Outbuilding
  • Patio And Porch Features: Covered Deck, Porch
  • Property Condition: Good
  • Roof: Shingle
  • Construction:Modular: Yes

Garage/Parking

  • Attached Garage: No
  • Garage Spaces: 3.0
  • General Property Description:Garage Remarks2: Detached
  • General Property Description:Garage Stall2: 3

Utilities

  • Cooling: Central (Elec)
  • Cooling Y N: Yes
  • Heating: Central (Elec)
  • Heating Yn: Yes
  • Sewer: Septic Tank
  • Water Source: Public
  • Heating:Central (Elec): Yes

Condo/Co-op/Association

  • Association Fee: 3.0
  • Association: Yes

Schools

  • Elementary School: County
  • High School: County
  • Middle Or Junior School: County

Lot Info

  • Lot Size Sq Ft: 65340.0
  • Parcel #: 64 18 05 15 0 000 008.001
  • Zoning: _

Tax Info

  • Tax Annual Amount: 162.55
  • Tax Year: 2012

Ownership History

We collect this data history from publicly available records. To have your information removed, we recommend requesting removal directly through your county’s website.

Date Name Owned For Owner Type

Purchase Details

Listed on
Jul 18, 2013
Closed on
Sep 27, 2013
Sold by
Bought by
Seller's Agent
Jacob Sanders
EXP Realty Central
Buyer's Agent
Jacob Sanders
EXP Realty Central
List Price
$82,000
Sold Price
$82,000
Source: Public Records
Create a Home Valuation Report for This Property
The Home Valuation Report is an in-depth analysis detailing your home's value as well as a comparison with similar homes in the area

Purchase History

We collect this data history from publicly available records. To have your information removed, we recommend requesting removal directly through your county’s website.

Date Buyer Sale Price Title Company
-- --
Source: Public Records

Property History

We collect this data history from publicly available records. To have your information removed, we recommend requesting removal directly through your county’s website.

Date Event Price List to Sale Price per Sq Ft
09/24/2013 09/24/13 Sold $82,000 0.0% $37 / Sq Ft
07/29/2013 07/29/13 Pending -- -- --
07/18/2013 07/18/13 For Sale $82,000 -- $37 / Sq Ft
Source: Walker Area Association of REALTORS®

Tax History

We collect this data history from publicly available records. To have your information removed, we recommend requesting removal directly through your county’s website.

Year Tax Paid Tax Assessment Tax Assessment Total Assessment is a certain percentage of the fair market value that is determined by local assessors to be the total taxable value of land and additions on the property. Land Improvement
2025 $154 $7,760 $0 $0
2024 $154 $7,660 $920 $6,740
2023 $152 $8,270 $920 $7,350
2022 $122 $6,480 $770 $5,710
2021 $129 $7,290 $770 $6,520
2020 $143 $7,320 $780 $6,540
2019 $213 $10,080 $780 $9,300
2018 $155 $7,820 $740 $7,080
2017 $155 $7,820 $740 $7,080
2016 $155 $7,820 $740 $7,080
2015 $155 $7,820 $740 $7,080
2014 $159 $7,980 $700 $7,280
2013 $149 $7,560 $700 $6,860
Source: Public Records

Agents Affiliated with this Home

  • Section Image
See All Agents

Map

Source: Walker Area Association of REALTORS®

MLS Number: 13-1301

Your Personal Tour Guide

Ask me questions while you tour the home.