
Ryan McGlone
eXp Realty, LLC
(541) 871-8630
261 Total Sales
42 in Summit West
$360K - $2.5M Price Range
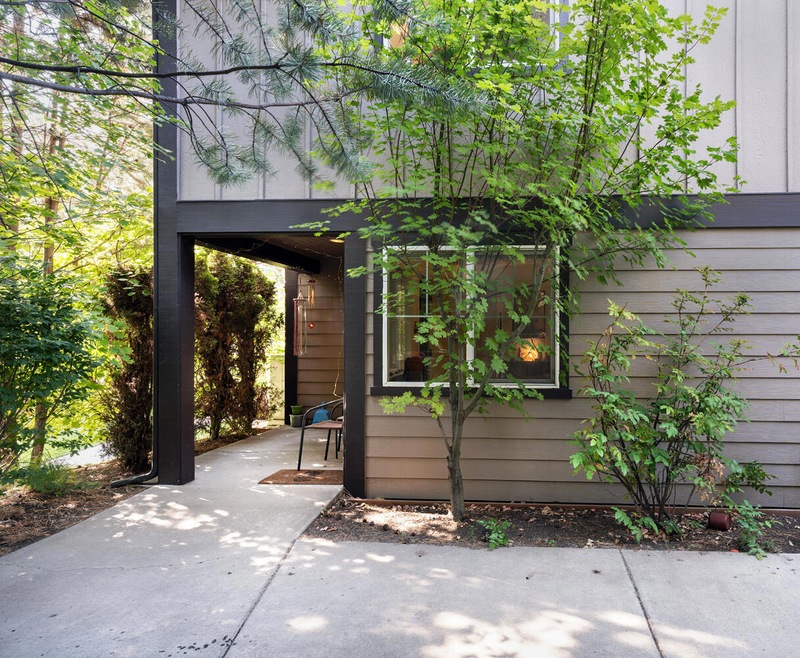


This wonderful West side condo is just steps from shops, restaurants, cocc, and Newport Market. Perfect for primary residence, or a great home to spend your vacations. Beautiful Elk Ridge complex is well kept with attractive landscaping, and very nice fitness room. Unit has 2 bedrooms and 1 bath, Minisplit A/C upstairs and down, some newer flooring, water heater, and assigned covered parking. This could be a great base to enjoy all that Central Oregon has to offer!
Last Agent to Sell the Property
MORE Realty, Inc. License #960400184 Listed on: 09/16/2022
Ryan McGlone
eXp Realty, LLC
(541) 871-8630
261 Total Sales
42 in Summit West
$360K - $2.5M Price Range
Julie Carnagey
Bend Premier Real Estate LLC
(541) 640-5235
53 Total Sales
2 in Summit West
$550K - $1.7M Price Range
Molly Jo Sommer
Harcourts The Garner Group Real Estate
(541) 588-5352
50 Total Sales
18 in Summit West
$800K - $1.9M Price Range
Duane Myers
Real Broker
(541) 706-9483
46 Total Sales
3 in Summit West
$1.2M - $1.3M Price Range
Tiffany Vasquez
Stellar Realty Northwest
(458) 202-5692
20 Total Sales
8 in Summit West
$950K - $1.6M Price Range
Tab Howard
The Agency Bend
(424) 373-8164
63 Total Sales
4 in Summit West
$940K - $2.5M Price Range
We collect this data history from publicly available records. To have your information removed, we recommend requesting removal directly through your county’s website.
| Date | Event | Price | List to Sale | Price per Sq Ft | Prior Sale |
|---|---|---|---|---|---|
| 02/13/2023 02/13/23 | Sold | $310,000 | -11.4% | $433 / Sq Ft | |
| 01/10/2023 01/10/23 | Pending | -- | -- | -- | |
| 11/07/2022 11/07/22 | Price Changed | $349,995 | -6.5% | $489 / Sq Ft | |
| 10/19/2022 10/19/22 | Price Changed | $374,500 | -1.3% | $523 / Sq Ft | |
| 09/16/2022 09/16/22 | For Sale | $379,500 | +148.9% | $530 / Sq Ft | |
| 07/01/2014 07/01/14 | Sold | $152,500 | 0.0% | $213 / Sq Ft | View Prior Sale |
| 04/25/2014 04/25/14 | Pending | -- | -- | -- | |
| 03/24/2014 03/24/14 | For Sale | $152,500 | -- | $213 / Sq Ft |
CA
Seller's Agent in 2023
Christopher Ahern
MORE Realty, Inc.
(541) 728-1281
1 in this area
3 Total Sales
JM
Buyer's Agent in 2023
Jeanne Moir
Stellar Realty Northwest
(541) 508-3148
2 in this area
35 Total Sales
JM
Buyer's Agent in 2023
Jeanne Moir Pc Abr Gri
Seller's Agent in 2014
Lorna Nolte
Nolte Properties
(541) 419-8380
3 Total Sales
Source: Oregon Datashare
MLS Number: 220153841
Disclaimer: Certain information contained herein is derived from information provided by parties other than Homes.com. All information provided is deemed reliable, but is not guaranteed to be accurate and should be independently verified.
© 2026 Oregon Datashare (KCAR | MLSCO | SOMLS). All rights reserved. The data relating to real estate for sale on this web site comes in part from the Internet Data Exchange Program of the Oregon Datashare. Real estate listings held by IDX Brokerage firms other than Ten-X are marked with the Internet Data Exchange logo or the Internet Data Exchange thumbnail logo and detailed information about them includes the name of the listing Brokers. Information provided is for consumers' personal, non-commercial use and may not be used for any purpose other than to identify prospective properties the viewer may be interested in purchasing. The consumer will not copy, retransmit nor redistribute any of the content from this website. Information provided is deemed reliable, but not guaranteed.
Ask me questions while you tour the home.