
Deborah Newman
Berkshire Hathaway Home
(463) 231-3102
47 Total Sales
5 in East Carmel
$460K - $680K Price Range




Estimated Value: $593,000 - $618,328
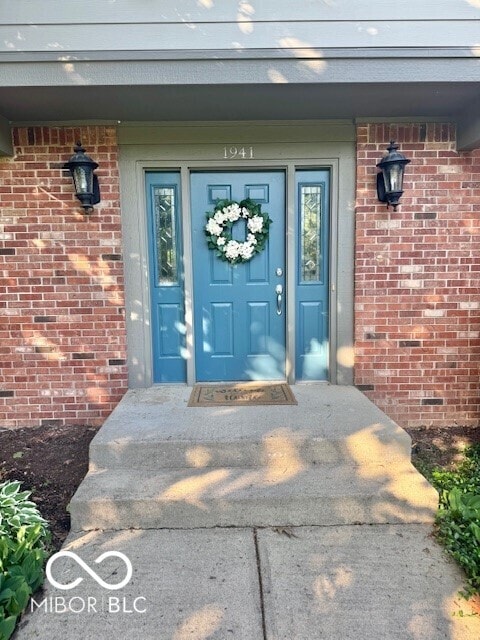
Beautiful Smokey Knoll home located on the east side of Carmel that boasts a 3-car garage! Spacious 2nd floor includes a primary bedroom with walk-in closet, vaulted ceiling and a bonus walk-in attic storage, ensuite bath w/separate vanities, separate updated shower stall in a natural light filled space. 3 other bedrooms all have engineered hardwood floors. Recent updates include: A/C 2023; New concrete patio and 2 slabs replaced in the driveway 2023; All NEW James Hardie cement siding 2024 along with new gutters and entire exterior freshly painted; Water Heater 2024. New carpet in master bedroom, hallway and stairs. High end PELLA windows throughout, spacious kitchen with granite countertops with coordination backsplash, along with stainless steel appliances. You won't want to miss this one.
Last Agent to Sell the Property
F.C. Tucker Company Brokerage Email: nancyw@talktotucker.com License #RB16001710 Listed on: 05/29/2025
Last Buyer's Agent
Olga Bliuc-Haggard
Keller Williams Indpls Metro N
We collect this data history from publicly available records. To have your information removed, we recommend requesting removal directly through your county’s website.
Deborah Newman
Berkshire Hathaway Home
(463) 231-3102
47 Total Sales
5 in East Carmel
$460K - $680K Price Range
Heather Schaller
eXp Realty, LLC
(463) 230-6607
206 Total Sales
2 in East Carmel
$388K - $600K Price Range
Helen Metken
F.C. Tucker Company
(317) 680-5814
61 Total Sales
12 in East Carmel
$275K - $900K Price Range
Jennifer Overett
eXp Realty LLC
(463) 209-6729
39 Total Sales
1 in East Carmel
$447,000 Price
Pamela Crew
Highgarden Real Estate
(317) 793-2953
64 Total Sales
1 in East Carmel
$760,000 Price
Tom Lazzara
Lazzara Real Estate
(877) 829-7809
78 Total Sales
15 in East Carmel
$293K - $740K Price Range
We collect this data history from publicly available records. To have your information removed, we recommend requesting removal directly through your county’s website.
| Date | Buyer | Sale Price | Title Company |
|---|---|---|---|
| -- | None Listed On Document | ||
| Mckneight Thomas | -- | None Listed On Document | |
| Sun Allan | -- | None Listed On Document | |
| Sun Allan J | -- | None Available | |
| Morton Julie K | -- | None Available |
We collect this data history from publicly available records. To have your information removed, we recommend requesting removal directly through your county’s website.
| Date | Status | Borrower | Loan Amount |
|---|---|---|---|
| Open | $286,000 | ||
| Closed | Russu Denis C | $293,750 | |
| Previous Owner | Mckneight Thomas | $404,000 | |
| Previous Owner | Morton Julie K | $244,000 | |
| Previous Owner | Morton Julie K | $27,450 |
We collect this data history from publicly available records. To have your information removed, we recommend requesting removal directly through your county’s website.
| Date | Event | Price | List to Sale | Price per Sq Ft | Prior Sale |
|---|---|---|---|---|---|
| 06/23/2025 06/23/25 | Sold | $587,500 | -0.2% | $208 / Sq Ft | |
| 05/30/2025 05/30/25 | Pending | -- | -- | -- | |
| 05/29/2025 05/29/25 | For Sale | $588,900 | +16.6% | $208 / Sq Ft | |
| 04/25/2023 04/25/23 | Sold | $505,000 | +1.0% | $168 / Sq Ft | View Prior Sale |
| 03/31/2023 03/31/23 | Pending | -- | -- | -- | |
| 03/29/2023 03/29/23 | For Sale | $499,900 | +56.2% | $166 / Sq Ft | |
| 09/30/2019 09/30/19 | Sold | $320,000 | -4.5% | $97 / Sq Ft | View Prior Sale |
| 08/25/2019 08/25/19 | Pending | -- | -- | -- | |
| 08/08/2019 08/08/19 | Price Changed | $335,000 | -2.9% | $102 / Sq Ft | |
| 07/16/2019 07/16/19 | Price Changed | $345,000 | -1.4% | $105 / Sq Ft | |
| 06/29/2019 06/29/19 | For Sale | $349,900 | 0.0% | $106 / Sq Ft | |
| 06/03/2019 06/03/19 | Pending | -- | -- | -- | |
| 05/30/2019 05/30/19 | For Sale | $349,900 | -- | $106 / Sq Ft |
We collect this data history from publicly available records. To have your information removed, we recommend requesting removal directly through your county’s website.
| Year | Tax Paid | Tax Assessment Tax Assessment Total Assessment is a certain percentage of the fair market value that is determined by local assessors to be the total taxable value of land and additions on the property. | Land | Improvement |
|---|---|---|---|---|
| 2025 | $5,179 | $512,700 | $127,100 | $385,600 |
| 2024 | $4,413 | $462,800 | $127,100 | $335,700 |
| 2023 | $4,413 | $412,800 | $101,600 | $311,200 |
| 2022 | $3,992 | $351,400 | $101,600 | $249,800 |
| 2021 | $3,543 | $314,800 | $101,600 | $213,200 |
| 2020 | $3,912 | $345,700 | $101,600 | $244,100 |
| 2019 | $3,701 | $328,600 | $64,100 | $264,500 |
| 2018 | $3,155 | $285,800 | $64,100 | $221,700 |
| 2017 | $3,029 | $274,700 | $64,100 | $210,600 |
| 2016 | $2,908 | $267,600 | $64,100 | $203,500 |
| 2014 | $2,221 | $224,200 | $58,500 | $165,700 |
| 2013 | $2,221 | $221,000 | $58,500 | $162,500 |
Seller's Agent in 2025
Nancy Whitfield
F.C. Tucker Company
(317) 752-2227
6 in this area
48 Total Sales
OB
Buyer's Agent in 2025
Olga Bliuc-Haggard
Keller Williams Indpls Metro N
WC
Seller's Agent in 2023
Wenjuan Curtis
Curtis Realty, LLC
(317) 341-1081
6 in this area
32 Total Sales
Seller's Agent in 2019
Michael Lauck
eXp Realty, LLC
(317) 809-4123
4 in this area
55 Total Sales
RA
Buyer's Agent in 2019
Rick Ardaiolo
Redfin Corporation
Source: MIBOR Broker Listing Cooperative®
MLS Number: 22041502
APN: 29-10-20-404-007.000-018
Disclaimer: Certain information contained herein is derived from information provided by parties other than Homes.com. All information provided is deemed reliable, but is not guaranteed to be accurate and should be independently verified.
All data is obtained from various sources and may not have been verified by broker or MLS GRID. Supplied Open House Information is subject to change without notice. All information should be independently reviewed and verified for accuracy. Properties may or may not be listed by the office/agent presenting the information. Some IDX listings have been excluded from this website.
Listings courtesy of MIBOR Broker Listing Cooperative® as distributed by MLS GRID.
Based on information submitted to the MLS GRID
Ask me questions while you tour the home.