
JP Gerling
KW Greater Seattle
(206) 207-0593
58 Total Sales
1 in Downtown Bothell
$1,075,000 Price

Estimated Value: $427,623
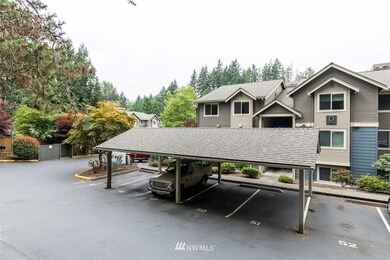
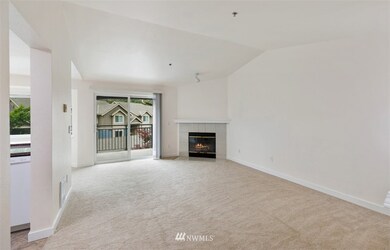
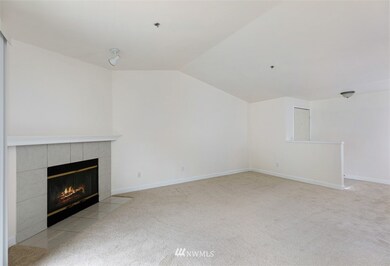
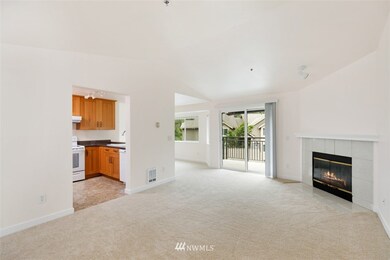
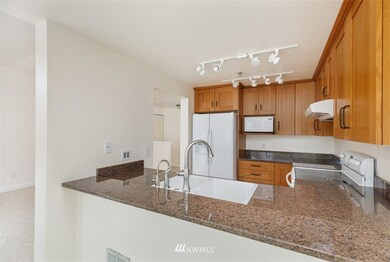
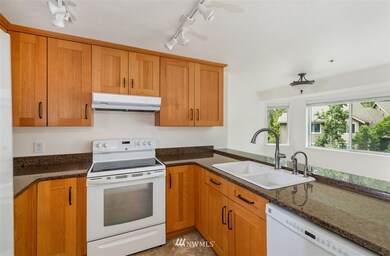
Beautiful and spacious top floor condo in sought after Bothell location with Northshore Schools. This 3 bedroom/2 bath home has been extensively remodeled with new carpet and trim, new bathrooms and updated kitchen. This home has many amenities including open floor plan, vaulted ceilings, fireplace, huge balcony with additional storage and updated kitchen with slab granite counters. The master bedroom suite has a full bath and large walk-in closet. All appliances to remain with the home including washer/dryer. This home is move-in ready with an excellent walk score to all that Downtown Bothell has to offer.
Last Agent to Sell the Property
Windermere R.E. Northeast, Inc License #29760 Listed on: 07/08/2021
Source: Northwest Multiple Listing Service (NWMLS)
MLS#: 1802501
We collect this data history from publicly available records. To have your information removed, we recommend requesting removal directly through your county’s website.
JP Gerling
KW Greater Seattle
(206) 207-0593
58 Total Sales
1 in Downtown Bothell
$1,075,000 Price
Casey Holme
Windermere Real Estate Co.
(425) 620-2445
46 Total Sales
1 in Downtown Bothell
$1,150,000 Price
Carla Marsh
COMPASS
(206) 210-1347
111 Total Sales
1 in Downtown Bothell
$795,000 Price
Tanya Franzen-Garrett
Marketplace Sotheby's Intl Rty
(206) 590-3134
87 Total Sales
1 in Downtown Bothell
$815,000 Price
Beverly Auffray
eXp Realty
(425) 584-6506
57 Total Sales
1 in Downtown Bothell
$525,000 Price
Dustin Bruce
Ballpark Realty
(206) 558-5822
162 Total Sales
1 in Downtown Bothell
$619,000 Price
We collect this data history from publicly available records. To have your information removed, we recommend requesting removal directly through your county’s website.
| Date | Buyer | Sale Price | Title Company |
|---|---|---|---|
| $400,000 | Fidelity National Title | ||
| $117,500 | Old Republic Title Ltd | ||
| $111,500 | -- |
We collect this data history from publicly available records. To have your information removed, we recommend requesting removal directly through your county’s website.
| Date | Status | Borrower | Loan Amount |
|---|---|---|---|
| Open | $380,000 |
We collect this data history from publicly available records. To have your information removed, we recommend requesting removal directly through your county’s website.
| Date | Event | Price | List to Sale | Price per Sq Ft |
|---|---|---|---|---|
| 08/20/2021 08/20/21 | Sold | $400,000 | +1.3% | $331 / Sq Ft |
| 07/12/2021 07/12/21 | Pending | -- | -- | -- |
| 07/08/2021 07/08/21 | For Sale | $395,000 | -- | $326 / Sq Ft |
We collect this data history from publicly available records. To have your information removed, we recommend requesting removal directly through your county’s website.
| Year | Tax Paid | Tax Assessment Tax Assessment Total Assessment is a certain percentage of the fair market value that is determined by local assessors to be the total taxable value of land and additions on the property. | Land | Improvement |
|---|---|---|---|---|
| 2025 | $4,749 | $458,000 | $110,300 | $347,700 |
| 2024 | $3,902 | $407,000 | $110,300 | $296,700 |
| 2023 | $3,309 | $460,000 | $107,200 | $352,800 |
| 2022 | $3,749 | $371,000 | $107,200 | $263,800 |
| 2021 | $3,752 | $345,000 | $107,200 | $237,800 |
| 2020 | $3,645 | $319,000 | $107,200 | $211,800 |
| 2018 | $2,846 | $321,000 | $91,900 | $229,100 |
| 2017 | $2,333 | $252,000 | $88,800 | $163,200 |
| 2016 | $1,917 | $207,000 | $82,700 | $124,300 |
| 2015 | $1,564 | $172,000 | $76,600 | $95,400 |
| 2014 | -- | $135,000 | $76,600 | $58,400 |
| 2013 | -- | $94,000 | $76,600 | $17,400 |
Seller's Agent in 2021
Catherine Lord
Windermere Corporate
(206) 619-2241
2 in this area
64 Total Sales
L
Buyer's Agent in 2021
Laura Zann
Zann Realty Inc.
(206) 617-4663
1 in this area
3 Total Sales
Source: Northwest Multiple Listing Service (NWMLS)
MLS Number: 1802501
APN: 803000-0420
Disclaimer: Certain information contained herein is derived from information provided by parties other than Homes.com. All information provided is deemed reliable, but is not guaranteed to be accurate and should be independently verified.
All data is obtained from various sources and may not have been verified by broker or MLS GRID. Supplied Open House Information is subject to change without notice. All information should be independently reviewed and verified for accuracy. Properties may or may not be listed by the office/agent presenting the information. Listing information is provided by the Northwest Multiple Listing Service (NWMLS). Property information is based on available data that may include MLS information, county records, and other sources. Listings marked with the 3 tree icon and provided by NWMLS. All properties are subject to prior sale or withdrawal. IDX information is provided exclusively for consumers’ personal noncommercial use, that it may not be used for any purpose other than to identify prospective properties consumers may be interested in purchasing, that the data is deemed reliable but is not guaranteed by MLS GRID. ©2026 NWMLS.
Based on information submitted to the MLS GRID
Listings courtesy of Northwest Multiple Listing Service (NWMLS) as distributed by MLS GRID
Ask me questions while you tour the home.