
Heidi Davalos
COMPASS
(360) 502-9463
61 Total Sales
2 in Queensborough-Brentwood
$595K - $675K Price Range
Estimated Value: $776,000 - $1,064,000
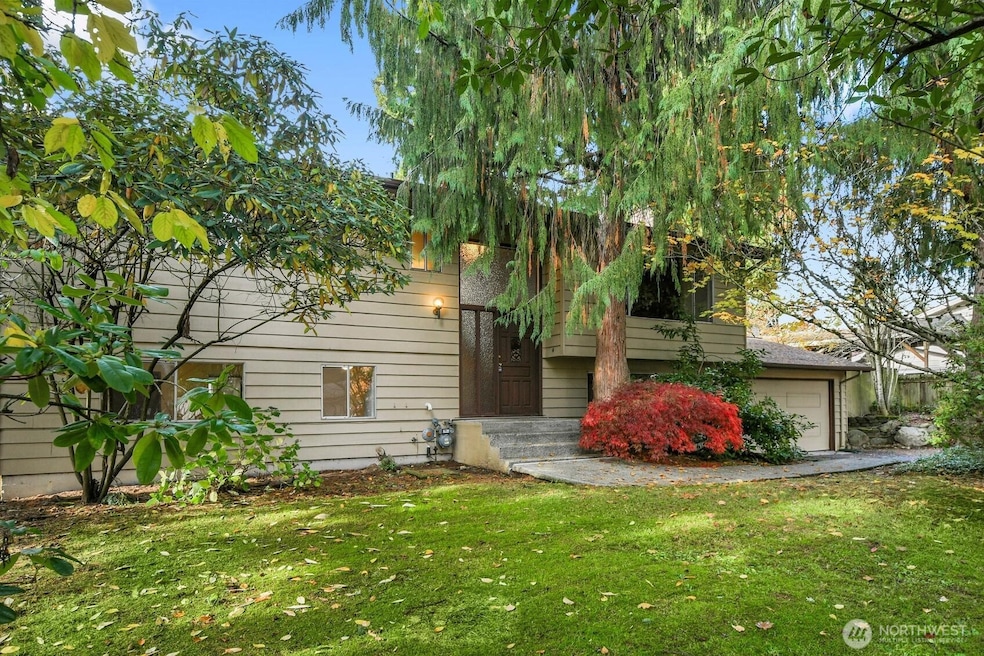
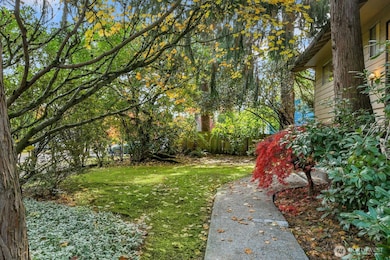
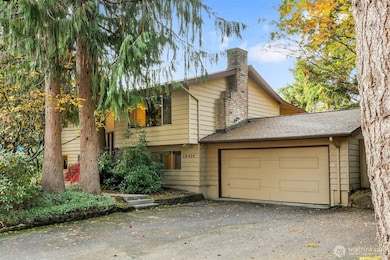
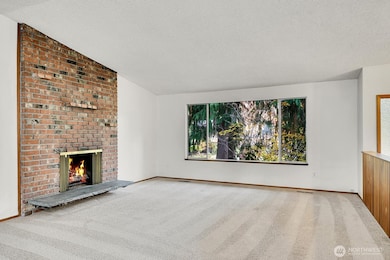
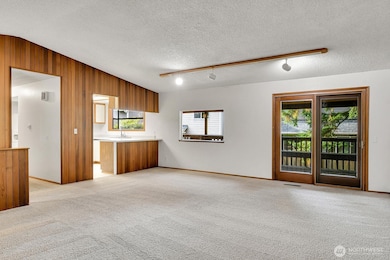
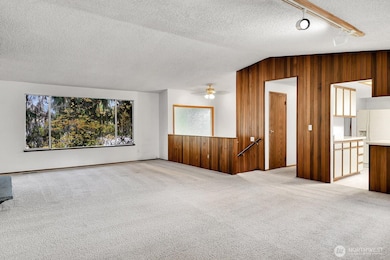
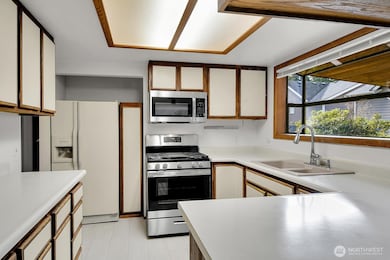
Tired of only finding multi-level attached townhomes in your price range? This spacious home is a rare find: convenient location, beautiful setting, huge low maintenance yard, Northshore school district, newer roof and furnace, the entire interior has been refreshed with newly painted walls. New LVP, huge covered deck, solid bones and timeless appeal, ideal for buyers seeking value and possibilities, offering a rare chance to move right in and personalize, update and customize your way. Excellent investment potential, given the desirable lot size, established neighborhood and the scarcity of larger lots in many newer developments. Unlike other homes that are ready for your personal touch this property is ready to move in and call home.
Last Agent to Sell the Property
Windermere Real Estate Midtown License #38564 Listed on: 11/06/2025
Source: Northwest Multiple Listing Service (NWMLS)
MLS#: 2451595
We collect this data history from publicly available records. To have your information removed, we recommend requesting removal directly through your county’s website.
Heidi Davalos
COMPASS
(360) 502-9463
61 Total Sales
2 in Queensborough-Brentwood
$595K - $675K Price Range
Lori Batiot
Windermere Northlake
(206) 565-1314
37 Total Sales
1 in Queensborough-Brentwood
$650,000 Price
Preeti Sahu
Skyline Properties, Inc.
(253) 563-1246
15 Total Sales
1 in Queensborough-Brentwood
$848,000 Price
Spencer Bowen
eXp Realty
(425) 952-9203
79 Total Sales
1 in Queensborough-Brentwood
$1,270,000 Price
Stephanie Herrmann
Better Properties Soundview
(253) 499-7078
182 Total Sales
1 in Queensborough-Brentwood
$560,000 Price
Aaron De Nunzio
Windermere Real Estate GH LLC
(425) 979-7404
194 Total Sales
1 in Queensborough-Brentwood
$700,000 Price
We collect this data history from publicly available records. To have your information removed, we recommend requesting removal directly through your county’s website.
| Date | Buyer | Sale Price | Title Company |
|---|---|---|---|
| $313 | Fidelity National Title | ||
| Balayan Kamo | $700,000 | Fidelity National Title | |
| Robenseifner Joan E | $174,950 | -- |
We collect this data history from publicly available records. To have your information removed, we recommend requesting removal directly through your county’s website.
| Date | Status | Borrower | Loan Amount |
|---|---|---|---|
| Open | $560,000 | ||
| Previous Owner | Cadle Joan E | $51,318 |
We collect this data history from publicly available records. To have your information removed, we recommend requesting removal directly through your county’s website.
| Year | Tax Paid | Tax Assessment Tax Assessment Total Assessment is a certain percentage of the fair market value that is determined by local assessors to be the total taxable value of land and additions on the property. | Land | Improvement |
|---|---|---|---|---|
| 2026 | $6,066 | $711,600 | $495,000 | $216,600 |
| 2025 | $5,312 | $643,600 | $435,000 | $208,600 |
| 2024 | $5,312 | $616,800 | $415,000 | $201,800 |
| 2023 | $5,450 | $684,900 | $470,000 | $214,900 |
| 2022 | $5,148 | $519,200 | $333,000 | $186,200 |
| 2020 | $4,593 | $418,000 | $255,000 | $163,000 |
| 2019 | $4,132 | $378,800 | $220,000 | $158,800 |
| 2018 | $4,025 | $347,900 | $205,000 | $142,900 |
| 2017 | $3,219 | $279,200 | $145,000 | $134,200 |
| 2016 | $3,126 | $264,400 | $135,000 | $129,400 |
| 2015 | $3,102 | $249,900 | $128,000 | $121,900 |
| 2013 | $2,922 | $209,300 | $106,000 | $103,300 |
Seller's Agent in 2025
Judie Sanders
Windermere Corporate
(206) 459-1374
2 in this area
35 Total Sales
Buyer's Agent in 2025
Izolda Khachaturova
Homes & Equity Real Estate Grp
(425) 922-6638
1 in this area
31 Total Sales
Source: Northwest Multiple Listing Service (NWMLS)
MLS Number: 2451595
APN: 006218-002-004-00
Disclaimer: Certain information contained herein is derived from information provided by parties other than Homes.com. All information provided is deemed reliable, but is not guaranteed to be accurate and should be independently verified.
All data is obtained from various sources and may not have been verified by broker or MLS GRID. Supplied Open House Information is subject to change without notice. All information should be independently reviewed and verified for accuracy. Properties may or may not be listed by the office/agent presenting the information. Listing information is provided by the Northwest Multiple Listing Service (NWMLS). Property information is based on available data that may include MLS information, county records, and other sources. Listings marked with the 3 tree icon and provided by NWMLS. All properties are subject to prior sale or withdrawal. IDX information is provided exclusively for consumers’ personal noncommercial use, that it may not be used for any purpose other than to identify prospective properties consumers may be interested in purchasing, that the data is deemed reliable but is not guaranteed by MLS GRID. ©2026 NWMLS.
Based on information submitted to the MLS GRID
Listings courtesy of Northwest Multiple Listing Service (NWMLS) as distributed by MLS GRID
Ask me questions while you tour the home.