NOT LISTED FOR SALE

1942 Austin James Ln Seymour, IN 47274

Seymour Area

Estimated Value: $346,000 - $492,000

4 Beds
2.5 Baths
1,988 Sq Ft
$201/Sq Ft Est. Value

Sale Details

Date Sold: September 26, 2025

Last sale price $395,000 $199 Per Sq Ft

Est. 1% increase in value since last sale

Current estimated payment $2,238 / mo

154 Days on Market

Highlights

  • New Construction
  • Traditional Architecture

  • Covered Patio or Porch
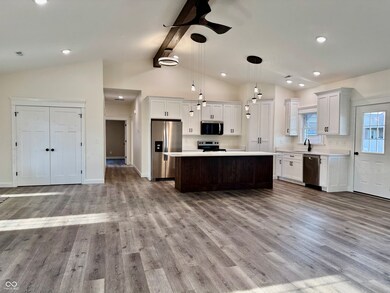
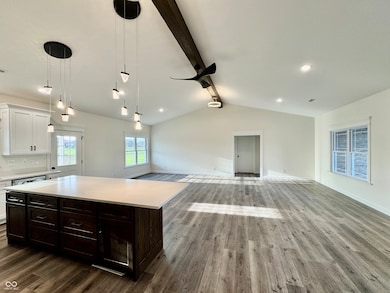
  • Vaulted Ceiling
  • No HOA
  • 2 Car Attached Garage

About This Home

As of September 2025

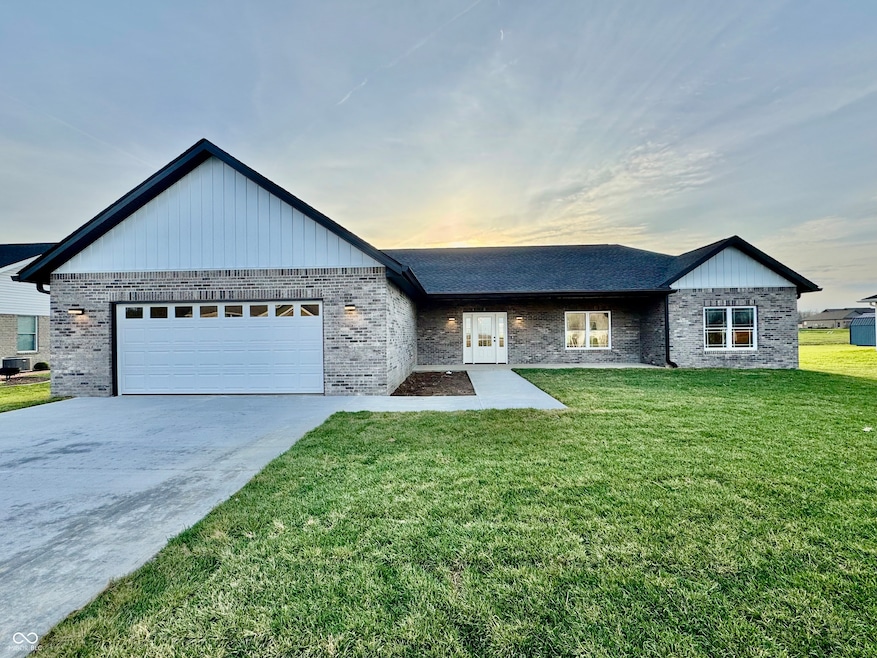
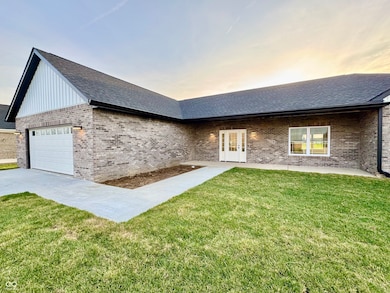
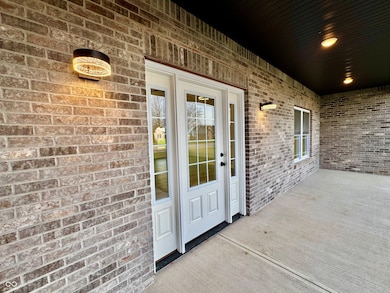
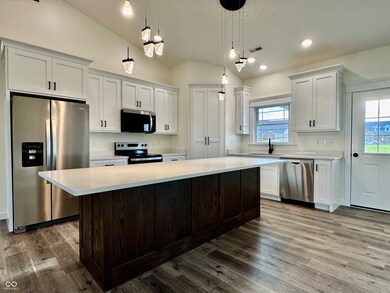
Beautiful All-Brick New Construction Home with Open Layout & Scenic Backyard! This stunning new construction home offers a perfect blend of modern design and timeless quality with its all-brick exterior. Featuring four spacious bedrooms and 2.5 bathrooms, this home is designed for comfort and convenience. The master suite is a true retreat, complete with tray ceilings, a walk-in closet, and a spa-like ensuite featuring double sinks. The open-concept layout creates a seamless flow between the living, dining, and kitchen areas, while the large kitchen pantry provides ample storage. Step outside to your spacious backyard, where you can relax under the covered deck and take in breathtaking Indiana sunsets. An attached two-car garage adds functionality, making this home as practical as it is beautiful. Don't miss your chance to own this exceptional home-schedule your showing today!

Last Agent to Sell the Property

Cat Kick

Berkshire Hathaway Home License #RB18000058 Listed on: 04/01/2025

Berkshire Hathaway Home

Last Buyer's Agent

Cat Kick

Berkshire Hathaway Home License #RB18000058 Listed on: 04/01/2025

Berkshire Hathaway Home
Create a Home Valuation Report for This Property
The Home Valuation Report is an in-depth analysis detailing your home's value as well as a comparison with similar homes in the area

Home Details

Home Type

  • Single Family

Est. Annual Taxes

  • $16

Year Built

  • Built in 2024 | New Construction

Lot Details

  • 0.34

Parking

  • 2 Car Attached Garage

Home Design

  • Traditional Architecture
  • Brick Exterior Construction
  • Slab Foundation

Interior Spaces

  • 1,988 Sq Ft Home
  • 1-Story Property
  • Woodwork
  • Tray Ceiling
  • Vaulted Ceiling
  • Family or Dining Combination
  • Laminate Flooring
  • Attic Access Panel

Kitchen

  • Electric Oven
  • Microwave
  • Dishwasher
  • Kitchen Island
  • Disposal

Bedrooms and Bathrooms

  • 4 Bedrooms
  • Walk-In Closet
  • Dual Vanity Sinks in Primary Bathroom

Schools

  • Seymour Middle School
  • Seymour Senior High School

Utilities

  • Central Air
  • Heating Available
  • Electric Water Heater
  • High Speed Internet

Additional Features

  • Covered Patio or Porch
  • 14,810 Sq Ft Lot

Community Details

  • No Home Owners Association
  • Weslin Estates Subdivision

Listing and Financial Details

  • Assessor Parcel Number 365502201061000017
  • Seller Concessions Not Offered

Home Details

Home Type

Single Family

Est. Annual Taxes

$16

Year Built

Built in 2024 | New Construction

Lot Details

0.34 Acres

Parking

2

Listing Details

  • Property Sub Type: Single Family Residence
  • Architectural Style: Traditional
  • Builder Name: Dad & The Boys Const
  • Property Type: Residential
  • New Construction: Yes
  • Tax Year: 2024
  • Year Built: 2024
  • Building Area Total: 1988
  • Garage Y N: Yes
  • Lot Size Acres: 0.34
  • Subdivision Name: Weslin Estates
  • Transaction Type: Sale
  • Accessibility Features YN: No
  • Special Features: NewHome

Interior Features

  • Basement: No
  • Appliances: Dishwasher, Electric Water Heater, Disposal, Microwave, Electric Oven, Refrigerator
  • Levels: One
  • Full Bathrooms: 2
  • Half Bathrooms: 1
  • Total Bathrooms: 3
  • Total Bedrooms: 4
  • Interior Amenities: Attic Access, Bath Sinks Double Main, Tray Ceiling(s), Vaulted Ceiling(s), Kitchen Island, Hi-Speed Internet Availbl, Pantry, Walk-In Closet(s), Wood Work Painted
  • Living Area: 1988
  • Eating Area: Dining Combo/Family Room
  • Basement Full Bathrooms: 0
  • Main Level Full Bathrooms: 2
  • Main Level Sq Ft: 1988
  • Basement Half Bathrooms: 0
  • Main Half Bathrooms: 1
  • MBR_RoomFlooring: Laminate
  • MBR_RoomFlooring: Laminate
  • MBR_RoomFlooring: Laminate
  • MBR_RoomFlooring: Laminate
  • MBR_RoomFlooring: Laminate
  • MBR_RoomFlooring: Laminate
  • MBR_RoomFlooring: Laminate

Exterior Features

  • Construction Materials: Brick
  • Foundation Details: Slab
  • Patio And Porch Features: Covered
  • Property Condition: New Construction
  • Construction Stage: Completed

Garage/Parking

  • Garage Spaces: 2
  • Parking Features: Attached

Utilities

  • Utilities: Cable Available, Electricity Connected, Sewer Connected, Water Connected
  • Cooling: Central Air
  • Electric: 200+ Amp Service
  • Heating: Electric
  • Water Source: Public
  • Solid Waste: No

Condo/Co-op/Association

  • Association YN: No

Schools

  • Middle Or Junior School: Seymour Middle School

Lot Info

  • Property Attached Yn: No
  • Additional Parcels: No
  • Horse Amenities: None
  • Parcel Number: 365502201061000017
  • Acres: 1/4-1/2 Acre

Tax Info

  • Tax Annual Amount: 15.98
  • Tax Lot: 0
  • Semi Annual Property Tax Amt: 7.99
  • Tax Exemption: None

MLS Schools

  • High School: Seymour Senior High School

Ownership History

We collect this data history from publicly available records. To have your information removed, we recommend requesting removal directly through your county’s website.

Date Name Owned For Owner Type

Purchase Details

Listed on
Apr 1, 2025
Closed on
Sep 26, 2025
Sold by
Bought by
Seller's Agent
Cat Kick
Berkshire Hathaway Home
Buyer's Agent
Cat Kick
Berkshire Hathaway Home
List Price
$429,000
Sold Price
$395,000
Premium/Discount to List
-$34,000
-7.93%
Views
44
Current Estimated Value
$399,517

Home Financials for this Owner

Home Financials are based on the most recent Mortgage that was taken out on this home.
Estimated Appreciation
$4,517
Avg. Annual Appreciation
1.35%

Purchase Details

Closed on
Mar 4, 2024
Sold by
Bought by
Source: Public Records

Purchase History

We collect this data history from publicly available records. To have your information removed, we recommend requesting removal directly through your county’s website.

Date Buyer Sale Price Title Company
-- First American Title
-- None Listed On Document
Source: Public Records

Property History

We collect this data history from publicly available records. To have your information removed, we recommend requesting removal directly through your county’s website.

Date Event Price List to Sale Price per Sq Ft
09/26/2025 09/26/25 Sold $395,000 -6.8% $199 / Sq Ft
09/02/2025 09/02/25 Pending -- -- --
07/25/2025 07/25/25 Price Changed $424,000 -1.2% $213 / Sq Ft
04/01/2025 04/01/25 For Sale $429,000 -- $216 / Sq Ft
Source: MIBOR Broker Listing Cooperative®

Tax History

We collect this data history from publicly available records. To have your information removed, we recommend requesting removal directly through your county’s website.

Year Tax Paid Tax Assessment Tax Assessment Total Assessment is a certain percentage of the fair market value that is determined by local assessors to be the total taxable value of land and additions on the property. Land Improvement
2025 $509 $123,800 $37,100 $86,700
2024 $7 $500 $500 $0
2023 $8 $500 $500 $0
2022 $8 $500 $500 $0
2021 $7 $500 $500 $0
2020 $7 $500 $500 $0
2019 $7 $500 $500 $0
2018 $6 $500 $500 $0
2017 $6 $500 $500 $0
2016 $6 $500 $500 $0
2014 $7 $500 $500 $0
2013 $7 $500 $500 $0
Source: Public Records

Agents Affiliated with this Home

  • Section Image
See All Agents

Map

Source: MIBOR Broker Listing Cooperative®

MLS Number: 22030368

MIBOR Broker Listing Cooperative®

APN: 36-55-02-201-061.000-017

Your Personal Tour Guide

Ask me questions while you tour the home.