
Jayden Henton
Real Broker LLC
(402) 961-7140
97 Total Sales
5 in De Pere
$259K - $499K Price Range
Estimated Value: $580,276
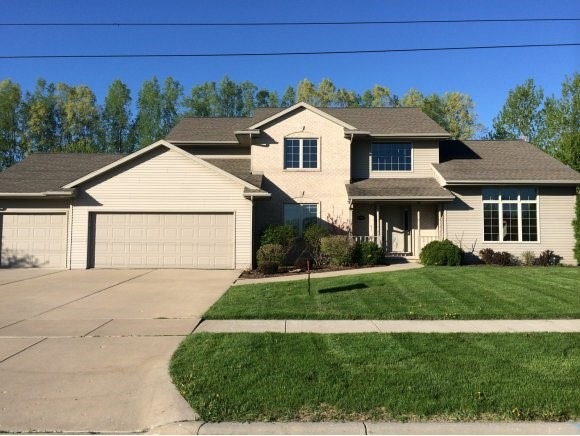
Heating and Cooling = Baseboard. Enjoy spacious traditional 3bd 3.5 bath 3175 sq ft 1.5 story home. Kitchen w/island, cherry cabinetry with dining area. Large windows, volume ceilings. LL theater room with fully equip screen & surround sound system. Master suite with whirlpool. Cozy back yard w/playground set. Security system, landscaped. Heated w/basement access. 3.5 car garage. Lower level guest suite.
Last Agent to Sell the Property
LISTING MAINTENANCE
Red Key Real Estate, Inc. Listed on: 12/28/2013
We collect this data history from publicly available records. To have your information removed, we recommend requesting removal directly through your county’s website.
Jayden Henton
Real Broker LLC
(402) 961-7140
97 Total Sales
5 in De Pere
$259K - $499K Price Range
Melissa Trepanier
Coldwell Banker Real Estate Group
(920) 347-7137
74 Total Sales
4 in De Pere
$244K - $316K Price Range
Alan Kroll
eXp Realty, LLC
(866) 622-1089
25 Total Sales
2 in De Pere
$283K - $415K Price Range
Greta Meleen
ERA Starr Realty
(320) 334-6857
117 Total Sales
2 in De Pere
$435,000 Price Range
Brad Broecker
Century 21 Aspire Group
(920) 717-1604
97 Total Sales
5 in De Pere
$210K - $1.4M Price Range
Alison Smith
Coldwell Banker Real Estate Group
(920) 310-3084
19 Total Sales
1 in De Pere
$460,000 Price
We collect this data history from publicly available records. To have your information removed, we recommend requesting removal directly through your county’s website.
| Date | Buyer | Sale Price | Title Company |
|---|---|---|---|
| -- | Title Revolution Llc | ||
| Landry Benjamin | $260,000 | Title Revolution | |
| Driver Donald J | $270,000 | Land Office Title Corp | |
| Paul Collette Construction Llc | $40,000 | -- | |
| Danen Dennis N | $35,000 | -- | |
| Ridge Way Homes Inc | $35,000 | Evans Title |
We collect this data history from publicly available records. To have your information removed, we recommend requesting removal directly through your county’s website.
| Date | Status | Borrower | Loan Amount |
|---|---|---|---|
| Open | $208,000 | ||
| Closed | Landry Benjamin | $240,000 | |
| Previous Owner | Driver Donald J | $216,000 |
We collect this data history from publicly available records. To have your information removed, we recommend requesting removal directly through your county’s website.
| Date | Event | Price | List to Sale | Price per Sq Ft |
|---|---|---|---|---|
| 04/25/2015 04/25/15 | Sold | $260,000 | 0.0% | $82 / Sq Ft |
| 03/26/2015 03/26/15 | Pending | -- | -- | -- |
| 12/28/2013 12/28/13 | For Sale | $260,000 | -- | $82 / Sq Ft |
We collect this data history from publicly available records. To have your information removed, we recommend requesting removal directly through your county’s website.
| Year | Tax Paid | Tax Assessment Tax Assessment Total Assessment is a certain percentage of the fair market value that is determined by local assessors to be the total taxable value of land and additions on the property. | Land | Improvement |
|---|---|---|---|---|
| 2025 | $7,268 | $503,000 | $56,500 | $446,500 |
| 2024 | $7,196 | $490,600 | $53,800 | $436,800 |
| 2023 | $6,129 | $434,500 | $53,800 | $380,700 |
| 2022 | $5,679 | $384,600 | $53,800 | $330,800 |
| 2021 | $5,470 | $350,100 | $44,800 | $305,300 |
| 2020 | $5,488 | $324,000 | $44,800 | $279,200 |
| 2019 | $5,813 | $311,000 | $44,800 | $266,200 |
| 2018 | $5,971 | $290,900 | $44,800 | $246,100 |
| 2017 | $5,440 | $260,000 | $44,800 | $215,200 |
| 2016 | $5,544 | $260,000 | $44,800 | $215,200 |
| 2015 | $6,210 | $287,700 | $44,800 | $242,900 |
| 2014 | $6,309 | $287,700 | $44,800 | $242,900 |
| 2013 | $6,309 | $287,700 | $44,800 | $242,900 |
LM
Seller's Agent in 2015
LISTING MAINTENANCE
Red Key Real Estate, Inc.
Buyer's Agent in 2015
Diane Campshure-Walczyk
Resource One Realty, LLC
(920) 425-8804
344 Total Sales
Source: REALTORS® Association of Northeast Wisconsin
MLS Number: 50089982
APN: ED-2320
Disclaimer: Certain information contained herein is derived from information provided by parties other than Homes.com. All information provided is deemed reliable, but is not guaranteed to be accurate and should be independently verified.
Based on information submitted to the MLS GRID. All data is obtained from various sources and may not have been verified by broker or MLS GRID. Supplied Open House Information is subject to change without notice. All information should be independently reviewed and verified for accuracy. Properties may or may not be listed by the office/agent presenting the information. Some IDX listings have been excluded from this website. Copyright REALTORS Association of Northeast Wisconsin MLS, Inc. - All Rights Reserved
Information received from other 3rd parties: All information deemed reliable but not guaranteed and should be independently verified. All properties are subject to prior sale, change, or withdrawal. Neither listing broker nor Ten-X nor RANW MLS shall be responsible for any typographical errors, misinformation, misprints, and shall be held totally harmless.
IDX information is provided exclusively for consumers’ personal, non-commercial use, that it may not be used for any purpose other than to identify prospective properties consumers may be interested in purchasing, and that the data is deemed reliable but is not guaranteed accurate by the MLS.
Based on information submitted to the MLS GRID
Ask me questions while you tour the home.