
Ashley Taylor
AmeriMont Real Estate
(406) 518-7995
77 Total Sales
2 in South Bozeman
$485K - $1.1M Price Range
Estimated Value: $599,000
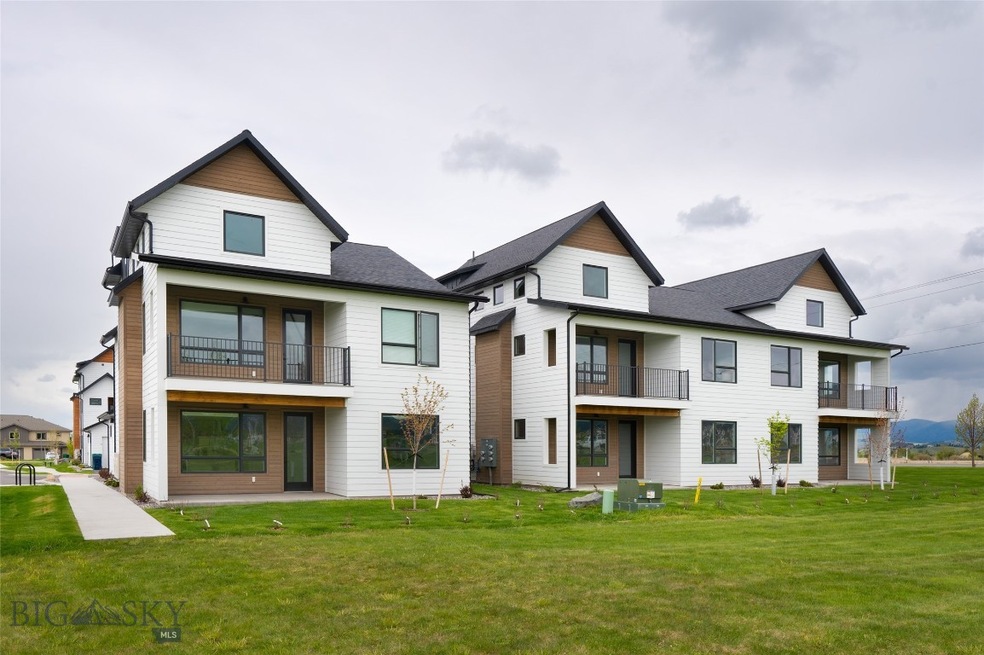
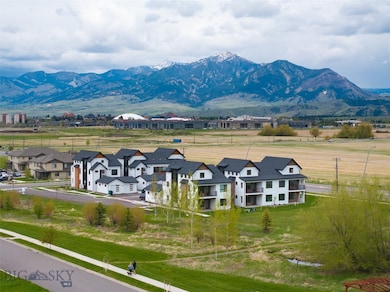
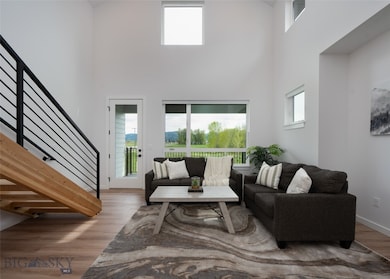
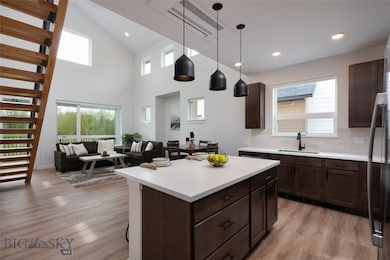
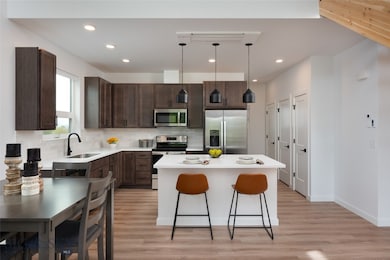

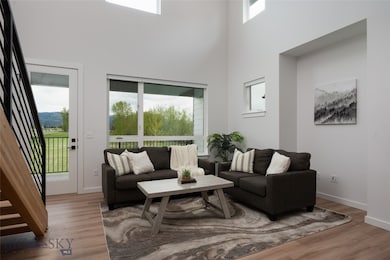
Beautiful condo in Bozeman's desired Southside! Enjoy the convenient, turn key living while being in the picturesque landscape of south Bozeman. This condo has vaulted ceilings and open concept living and kitchen area perfect for entertaining. Enjoy the walkout covered deck from the living room, spacious and made for relaxing and enjoying the mountain views. Upstairs is an additional bedroom/office space. Backing to park space is ideal for your pets or your own outdoor oasis with mountain views. This unit is perfect for those seeking adventure and low maintenance living while having easy access to trails, biking, hiking, Hyalite and more. Tasteful finishes, AC mini split units, your own garage, and just a short drive, bike, or walk to outdoor recreation and just miles away from town - these condos offer a quiet farmhouse feel with mountain views while being conveniently located.
Last Agent to Sell the Property
ERA Landmark Real Estate License #RBS-70461 Listed on: 06/18/2025
Last Buyer's Agent
ERA Landmark Real Estate License #RBS-70461 Listed on: 06/18/2025
Ashley Taylor
AmeriMont Real Estate
(406) 518-7995
77 Total Sales
2 in South Bozeman
$485K - $1.1M Price Range
Chris Hollewijn
Small Dog Realty
(406) 551-1663
82 Total Sales
7 in South Bozeman
$699K - $1.1M Price Range
Tamara Williams
Tamara Williams and Company
(406) 946-5157
233 Total Sales
4 in South Bozeman
$435K - $1M Price Range
Susie Dixson
Coldwell Banker Distinctive Properties
(406) 602-0847
63 Total Sales
1 in South Bozeman
$1,000,000 Price
Michael Thomas
PureWest Real Estate Big Sky
(406) 501-4084
21 Total Sales
2 in South Bozeman
$736K - $1.6M Price Range
Pam McCutcheon
Small Dog Realty
(406) 823-3137
79 Total Sales
2 in South Bozeman
$445K - $805K Price Range
We collect this data history from publicly available records. To have your information removed, we recommend requesting removal directly through your county’s website.
| Date | Event | Price | List to Sale | Price per Sq Ft | Prior Sale |
|---|---|---|---|---|---|
| 11/18/2025 11/18/25 | Sold | -- | -- | -- | |
| 10/08/2025 10/08/25 | Pending | -- | -- | -- | |
| 06/18/2025 06/18/25 | For Sale | $599,000 | -7.8% | $401 / Sq Ft | |
| 01/30/2024 01/30/24 | Sold | -- | -- | -- | View Prior Sale |
| 01/18/2024 01/18/24 | Pending | -- | -- | -- | |
| 08/15/2023 08/15/23 | For Sale | $650,000 | -- | $435 / Sq Ft |
We collect this data history from publicly available records. To have your information removed, we recommend requesting removal directly through your county’s website.
| Year | Tax Paid | Tax Assessment Tax Assessment Total Assessment is a certain percentage of the fair market value that is determined by local assessors to be the total taxable value of land and additions on the property. | Land | Improvement |
|---|---|---|---|---|
| 2026 | $648 | $67,000 | ||
| 2025 | $633 | $65,180 | ||
| 2024 | $633 | $65,180 | ||
| 2023 | $633 | $61,450 | $0 | $0 |
| 2022 | $569 | $59,660 | $0 | $0 |
| 2021 | $558 | $57,923 | $0 | $0 |
| 2020 | $582 | $57,124 | $0 | $0 |
| 2019 | $557 | $55,840 | $0 | $0 |
| 2018 | $540 | $54,799 | $0 | $0 |
| 2017 | $536 | $53,672 | $0 | $0 |
| 2016 | $536 | $52,591 | $0 | $0 |
| 2015 | $548 | $52,226 | $0 | $0 |
| 2014 | $492 | $51,812 | $0 | $0 |
Seller's Agent in 2025
Chelsea Stewart
ERA Landmark Real Estate
(406) 586-1321
14 in this area
281 Total Sales
Seller's Agent in 2024
Jason Basye
Bozeman Real Estate Group
(406) 587-1717
13 in this area
104 Total Sales
Source: Big Sky Country MLS
MLS Number: 403330
Disclaimer: Certain information contained herein is derived from information provided by parties other than Homes.com. All information provided is deemed reliable, but is not guaranteed to be accurate and should be independently verified.
IDX information is provided exclusively for consumers' personal, non-commercial use, that it may not be used for any purpose other than to identify prospective properties consumers may be interested in purchasing, and that the data is deemed reliable but is not guaranteed accurate by the MLS.
Ask me questions while you tour the home.