NOT LISTED FOR SALE

Estimated Value: $1,333,309

6 Beds
4 Baths
3,894 Sq Ft
$342/Sq Ft Est. Value

Sale Details

Date Sold: June 13, 2025

Last sale price $1,293,250 $332 Per Sq Ft

Est. 3% increase in value since last sale

Current estimated payment $8,616 / mo

63 Days on Market

Highlights

  • Sitting Area In Primary Bedroom
  • Gated Community



  • Vaulted Ceiling
  • Gator Run Elementary School Rated A-
  • Room in yard for a pool
  • Roman Tub

About This Home

As of June 2025

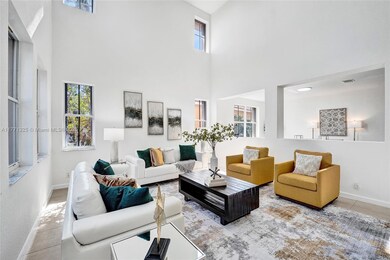



Nestled along a royal palm-lined street in Hunter Pointe at Weston Hills CC, this home offers a brand-new roof (currently being installed), fresh exterior and interior paint, 6 bedroom, 4 bath, and a paver driveway. Step inside to soaring two-story ceilings in the formal living area, complemented by neutral tones and tile flooring. The kitchen offers SS appliances, granite countertops, and ample storage. Full bedroom and bath on the first level, central vacuum, alarm system, and full accordion protection. The oversized, fully fenced backyard has plenty of room for a pool, while the screened paver patio with a large overhang is perfect for outdoor gatherings. Best of all, you can walk to the nearby community park, complete with a playground, basketball court, soccer field, and more.

Last Agent to Sell the Property

Rose Sklar

Coldwell Banker Realty License #0707117 Listed on: 03/31/2025

Coldwell Banker Realty

Last Buyer's Agent

Rose Sklar

Coldwell Banker Realty License #0707117 Listed on: 03/31/2025

Coldwell Banker Realty

Home Details

Home Type

  • Single Family

Est. Annual Taxes

  • $13,350

Year Built

  • Built in 2000

Lot Details

  • 8,724 Sq Ft Lot
  • North Facing Home
  • Fenced

HOA Fees

  • $160 Monthly HOA Fees

Parking

  • 3 Car Attached Garage
  • Driveway
  • Paver Block
  • Open Parking

Home Design

  • Tile Roof
  • Concrete Block And Stucco Construction

Interior Spaces

  • 3,894 Sq Ft Home
  • 2-Story Property
  • Central Vacuum
  • Vaulted Ceiling
  • French Doors
  • Entrance Foyer
  • Family Room
  • Formal Dining Room
  • Den
  • Garden Views
  • Complete Accordion Shutters

Kitchen

  • Electric Range
  • Microwave
  • Dishwasher
  • Snack Bar or Counter
  • Disposal

Flooring

  • Carpet
  • Ceramic Tile

Bedrooms and Bathrooms

  • 6 Bedrooms
  • Sitting Area In Primary Bedroom
  • Main Floor Bedroom
  • Primary Bedroom Upstairs
  • Stacked Bedrooms
  • Closet Cabinetry
  • Walk-In Closet
  • 4 Full Bathrooms
  • Dual Sinks
  • Roman Tub
  • Separate Shower in Primary Bathroom

Laundry

  • Laundry in Utility Room
  • Dryer
  • Washer

Outdoor Features

  • Room in yard for a pool
  • Exterior Lighting

Schools

  • Gator Run Elementary School
  • Falcon Cove Middle School
  • Cypress Bay High School

Utilities

  • Central Heating and Cooling System

Listing and Financial Details

  • Assessor Parcel Number 503911031150

Community Details

Overview

  • Hunters Pointe,Weston Hills CC Subdivision
  • Mandatory home owners association
  • Maintained Community

Amenities

  • Picnic Area

Security

  • Security Service
  • Gated Community

Home Details

Home Type

Single Family

Est. Annual Taxes

$13,350

Year Built

Built in 2000

Lot Details

8,724 Sq Ft Lot

HOA Fees

$160 per month

Parking

3

Listing Details

  • Property Type: Residential
  • Year Built: 2000
  • Property Sub Type: Single Family Residence
  • Architectural Style: Detached, Two Story
  • Garage Yn: Yes
  • Horses: No
  • New Construction: No
  • Structure Type: R30-No Pool/No Water, House
  • Subdivision Name: Hunters Pointe,Weston Hills CC
  • Year Built Details: Resale
  • MIAMIRE_PoolYN: No
  • MIAMIRE_PetsAllowedYN: Yes
  • MIAMIRE_MembershipPurchRqdYN: No
  • Special Features: VirtualTour

Interior Features

  • Appliances: Dishwasher, Disposal, Dryer, Microwave, Electric Range, Refrigerator, Washer
  • Interior Amenities: First Floor Entry, Closet Cabinetry, Entrance Foyer, French Doors, Pantry, Roman Tub, Stacked Bedroom, Volume Ceilings, Walk-In Closet(s), Den/Library/Office, Family Room, Utility Room/Laundry
  • Full Bathrooms: 4
  • Total Bedrooms: 6
  • Door Features: French Doors
  • Entry Location: Foyer
  • Flooring: Carpet, Ceramic Floor
  • Furnished: Unfurnished
  • Living Area: 3894
  • Other Equipment: Central Vacuum
  • Possible Use: Primary
  • Window Features: Complete Accordian Shutters
  • Bedroom Features: At Least 1 Bedroom Ground Level, Primary Bedroom Upstairs, Sitting Area - Primary Bedroom
  • Dining Room Features: Formal Dining, Snack Bar/Counter
  • Living Room Features: Den/Library/Office, Family Room, Utility Room/Laundry
  • Master Bathroom Features: Dual Sinks, Separate Tub & Shower

Exterior Features

  • Roof: Curved/S-Tile Roof
  • View: Garden
  • Exterior Features: Lighting, Room For Pool
  • Construction Type: CBS Construction
  • Direction Faces: North
  • Fencing: Fenced
  • Lot Features: 1/4 To Less Than 1/2 Acre Lot
  • Patio And Porch Features: Screened Porch
  • Pool Private: No
  • View: Yes
  • Waterfront: No

Garage/Parking

  • Attached Garage: Yes
  • Park Building Name: Hunters Pointe
  • Covered Parking Spaces: 3
  • Garage Spaces: 3
  • Open Parking: Yes
  • Parking Features: Driveway, Paver Block

Utilities

  • Sewer: Public Sewer
  • Water Source: Municipal Water
  • Cooling: Central Air, Electric
  • Cooling Y N: Yes
  • Heating: Central
  • Heating Yn: Yes
  • Laundry Features: Utility Room/Laundry

Condo/Co-op/Association

  • Association Fee: 479
  • Association Fee Frequency: Quarterly
  • Association: Yes
  • Community Features: Gated, Gated Community, Maintained Community, Mandatory Hoa, Other Subdivision - See Remarks, Picnic Area, Private Roads, Security Patrol, Sidewalks

Association/Amenities

  • MIAMIRE_TypeofAssociation: Homeowners

Schools

  • Elementary School: Gator Run
  • High School: Cypress Bay
  • Middle Or Junior School: Falcon Cove

Lot Info

  • Parcel Number: 503911031150
  • Lot Size Sq Ft: 8724
  • Zoning: RES

Rental Info

  • Pets Allowed: Restrictions Or Possible Restrictions

Tax Info

  • Tax Year: 2024
  • Tax Annual Amount: 13350

Ownership History

We collect this data history from publicly available records. To have your information removed, we recommend requesting removal directly through your county’s website.

Date Name Owned For Owner Type

Purchase Details

Listed on
Mar 31, 2025
Closed on
Jun 13, 2025
Sold by
Bought by
Seller's Agent
Rose Sklar
Coldwell Banker Realty
Buyer's Agent
Rose Sklar
Coldwell Banker Realty
List Price
$1,300,000
Sold Price
$1,293,250
Premium/Discount to List
-$6,750
-0.52%
Views
24
Current Estimated Value
$1,333,309

Home Financials for this Owner

Home Financials are based on the most recent Mortgage that was taken out on this home.
Estimated Appreciation
$40,059
Avg. Annual Appreciation
2.76%
Original Mortgage
$1,034,600
Interest Rate
0.0541%
Mortgage Type
New Conventional

Purchase Details

Listed on
Sep 30, 2018
Closed on
Dec 13, 2018
Sold by
Bought by
Seller's Agent
Rose Sklar
Coldwell Banker Realty
Buyer's Agent
Donald Shane Tedder
Coldwell Banker Realty
List Price
$725,000
Sold Price
$695,000
Premium/Discount to List
-$30,000
-4.14%

Home Financials for this Owner

Home Financials are based on the most recent Mortgage that was taken out on this home.
Avg. Annual Appreciation
10.03%
Original Mortgage
$450,000
Interest Rate
0.049%
Mortgage Type
New Conventional

Purchase Details

Closed on
Jul 22, 2005
Sold by
Bought by

Purchase Details

Closed on
Jan 3, 2001
Sold by
Bought by

Purchase Details

Closed on
Dec 18, 2000
Sold by
Bought by

Purchase Details

Closed on
Oct 31, 2000
Sold by
Bought by
Source: Public Records
Create a Home Valuation Report for This Property
The Home Valuation Report is an in-depth analysis detailing your home's value as well as a comparison with similar homes in the area

Home Values in the Area

Source: Public Records

Average Home Value in this Area


Source: Public Records

Purchase History

We collect this data history from publicly available records. To have your information removed, we recommend requesting removal directly through your county’s website.

Date Buyer Sale Price Title Company
$1,293,300 None Listed On Document
$695,000 Sunbelt Title Agency
-- --
$10,000 --
$10,000 --
$333,000 --
Source: Public Records

Mortgage History

We collect this data history from publicly available records. To have your information removed, we recommend requesting removal directly through your county’s website.

Date Status Borrower Loan Amount
Open $1,034,600
Previous Owner $465,700
Previous Owner $466,500
Previous Owner $450,000
Source: Public Records

Property History

We collect this data history from publicly available records. To have your information removed, we recommend requesting removal directly through your county’s website.

Date Event Price List to Sale Price per Sq Ft Prior Sale
06/13/2025 06/13/25 Sold $1,293,250 -0.5% $332 / Sq Ft
04/10/2025 04/10/25 For Sale $1,300,000 +87.1% $334 / Sq Ft
12/14/2018 12/14/18 Sold $695,000 -0.6% $178 / Sq Ft View Prior Sale
10/30/2018 10/30/18 Price Changed $699,000 -3.6% $180 / Sq Ft
09/30/2018 09/30/18 For Sale $725,000 -- $186 / Sq Ft
Source: MIAMI REALTORS® MLS

Tax History

We collect this data history from publicly available records. To have your information removed, we recommend requesting removal directly through your county’s website.

Year Tax Paid Tax Assessment Tax Assessment Total Assessment is a certain percentage of the fair market value that is determined by local assessors to be the total taxable value of land and additions on the property. Land Improvement
2026 $14,290 $1,248,600 $87,240 $1,161,360
2025 $13,907 $729,530
2024 $13,585 $708,970
2023 $13,585 $688,330 $0 $0
2022 $12,843 $668,290 $0 $0
2021 $12,484 $648,830 $0 $0
2020 $12,182 $639,880 $0 $0
2019 $11,874 $697,680 $87,240 $610,440
2018 $8,441 $443,360 $0 $0
2017 $8,020 $434,250 $0 $0
2016 $8,013 $425,320 $0 $0
2015 $8,153 $422,370 $0 $0
2014 $8,206 $419,020 $0 $0
2013 -- $594,870 $87,240 $507,630
Source: Public Records

Agents Affiliated with this Home

  • Section Image
  • Section Image
See All Agents

Map

Source: MIAMI REALTORS® MLS

MLS Number: A11771325

MIAMI REALTORS® MLS

APN: 50-39-11-03-1150

Your Personal Tour Guide

Ask me questions while you tour the home.