
Adam Callaway
Keller Williams Advantage
(539) 217-0171
132 Total Sales
1 in West Highlands-Tulsa Hills
$273,000 Price
Estimated Value: $265,000 - $293,000
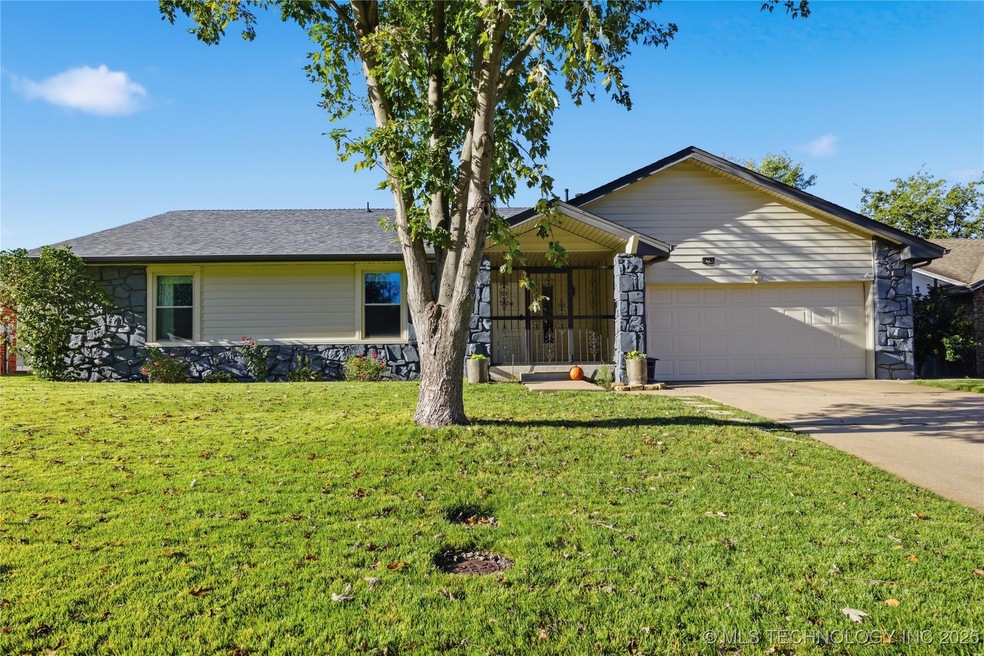
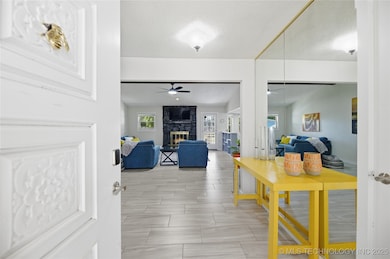
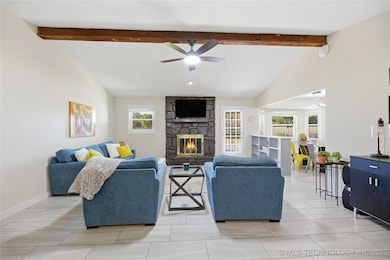
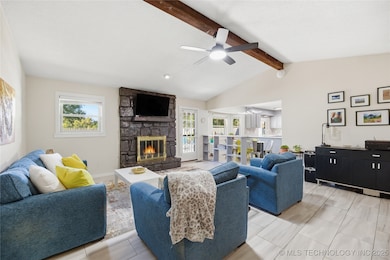
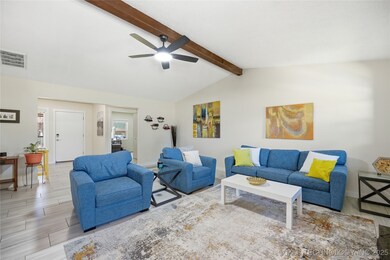
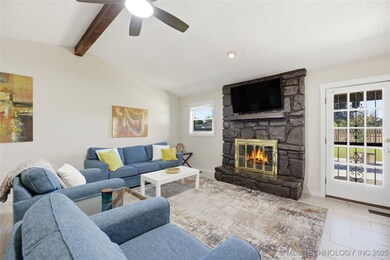
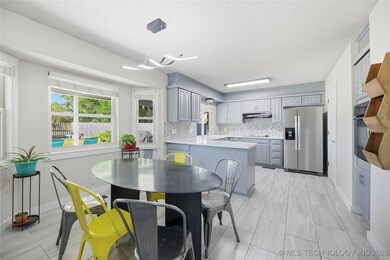
Welcome to this well-built, cozy one-story home offering the perfect blend of comfort, function, and charm. With 4 bedrooms and 2 bathrooms, this home provides flexible living space to fit your needs (the 4th bedroom is currently used as an office but could easily serve as a guest or hobby room). You’ll love the open layout where the kitchen and breakfast nook flow seamlessly into the inviting living room, complete with a warm fireplace and plenty of natural light streaming through newer double-hung windows. Step outside to the extra-large covered patio, perfect for relaxing, entertaining, or simply enjoying the gorgeous view of the golf course. The backyard is thoughtfully fenced with privacy fencing on the sides and a shorter wood picket fence along the back to preserve the view. Additional highlights include a 2-car garage, newer tile flooring, a brand-new architectural roof installed just two years ago, and a new electric panel with an interlock for generator hookup. Located near shopping, dining, and entertainment at Tulsa Hills and within the sought-after Jenks school district, this home truly has it all—comfort, convenience, and an unbeatable view!
Last Agent to Sell the Property
Keller Williams Advantage License #159294 Listed on: 10/31/2025
We collect this data history from publicly available records. To have your information removed, we recommend requesting removal directly through your county’s website.
Adam Callaway
Keller Williams Advantage
(539) 217-0171
132 Total Sales
1 in West Highlands-Tulsa Hills
$273,000 Price
Rachelle Doolin
The Brokerage Tulsa
(539) 424-2558
41 Total Sales
8 in West Highlands-Tulsa Hills
$460K - $550K Price Range
Kellie Bland Dixon
Keller Williams Premier
(918) 416-6250
101 Total Sales
1 in West Highlands-Tulsa Hills
$169,000 Price
Janelle Nicolay
Coldwell Banker Select
(539) 233-4939
97 Total Sales
2 in West Highlands-Tulsa Hills
$462K - $552K Price Range
Jody Rider
MORE Agency
(918) 393-4151
10 Total Sales
1 in West Highlands-Tulsa Hills
$223,500 Price
Allie Hodges
OUROK Realty
(539) 302-8142
88 Total Sales
1 in West Highlands-Tulsa Hills
$185,000 Price
We collect this data history from publicly available records. To have your information removed, we recommend requesting removal directly through your county’s website.
| Date | Buyer | Sale Price | Title Company |
|---|---|---|---|
| $275,000 | Empire Title | ||
| $145,000 | Multiple | ||
| $95,500 | -- | ||
| $94,000 | -- |
We collect this data history from publicly available records. To have your information removed, we recommend requesting removal directly through your county’s website.
| Date | Status | Borrower | Loan Amount |
|---|---|---|---|
| Open | $2,750 | ||
| Open | $270,019 | ||
| Closed | $116,000 | ||
| Previous Owner | $120,000 |
We collect this data history from publicly available records. To have your information removed, we recommend requesting removal directly through your county’s website.
| Date | Event | Price | List to Sale | Price per Sq Ft | Prior Sale |
|---|---|---|---|---|---|
| 01/07/2026 01/07/26 | Sold | $275,000 | +1.9% | $157 / Sq Ft | |
| 11/10/2025 11/10/25 | Pending | -- | -- | -- | |
| 11/03/2025 11/03/25 | For Sale | $269,900 | +86.1% | $154 / Sq Ft | |
| 07/24/2015 07/24/15 | Sold | $145,000 | 0.0% | $83 / Sq Ft | View Prior Sale |
| 06/17/2015 06/17/15 | Pending | -- | -- | -- | |
| 06/17/2015 06/17/15 | For Sale | $145,000 | -- | $83 / Sq Ft |
We collect this data history from publicly available records. To have your information removed, we recommend requesting removal directly through your county’s website.
| Year | Tax Paid | Tax Assessment Tax Assessment Total Assessment is a certain percentage of the fair market value that is determined by local assessors to be the total taxable value of land and additions on the property. | Land | Improvement |
|---|---|---|---|---|
| 2025 | $2,741 | $19,388 | $2,030 | $17,358 |
| 2024 | $2,341 | $18,464 | $1,825 | $16,639 |
| 2023 | $2,341 | $17,585 | $1,962 | $15,623 |
| 2022 | $2,299 | $16,748 | $2,414 | $14,334 |
| 2021 | $2,220 | $15,950 | $2,299 | $13,651 |
| 2020 | $2,173 | $15,950 | $2,299 | $13,651 |
| 2019 | $2,247 | $15,950 | $2,299 | $13,651 |
| 2018 | $2,246 | $15,950 | $2,299 | $13,651 |
| 2017 | $2,193 | $15,950 | $2,299 | $13,651 |
| 2016 | $2,201 | $15,950 | $2,299 | $13,651 |
| 2015 | $1,643 | $12,683 | $2,299 | $10,384 |
| 2014 | $1,638 | $12,683 | $2,299 | $10,384 |
Seller's Agent in 2026
Keely Gobbo
Keller Williams Advantage
(918) 640-4867
1 in this area
74 Total Sales
Buyer's Agent in 2026
Francheska Umpierre
Tulsa United Realty Group
(918) 814-3707
1 in this area
139 Total Sales
E
Seller's Agent in 2015
Eva Aldridge
Coldwell Banker Select
(918) 381-6361
1 in this area
6 Total Sales
D
Buyer's Agent in 2015
Deborah Hood
Chinowth & Cohen
Source: MLS Technology
MLS Number: 2545435
APN: 73990-82-03-04650
Disclaimer: Certain information contained herein is derived from information provided by parties other than Homes.com. All information provided is deemed reliable, but is not guaranteed to be accurate and should be independently verified.
IDX information is provided exclusively for personal, non-commercial use, and may not be used for any purpose other than to identify prospective properties consumers may be interested in purchasing.
Information is deemed reliable but not guaranteed.
Ask me questions while you tour the home.