
Becky Sommers
Kelly Right RE of Seattle LLC
(253) 652-5503
30 Total Sales
1 in North Creek
$1,650,000 Price
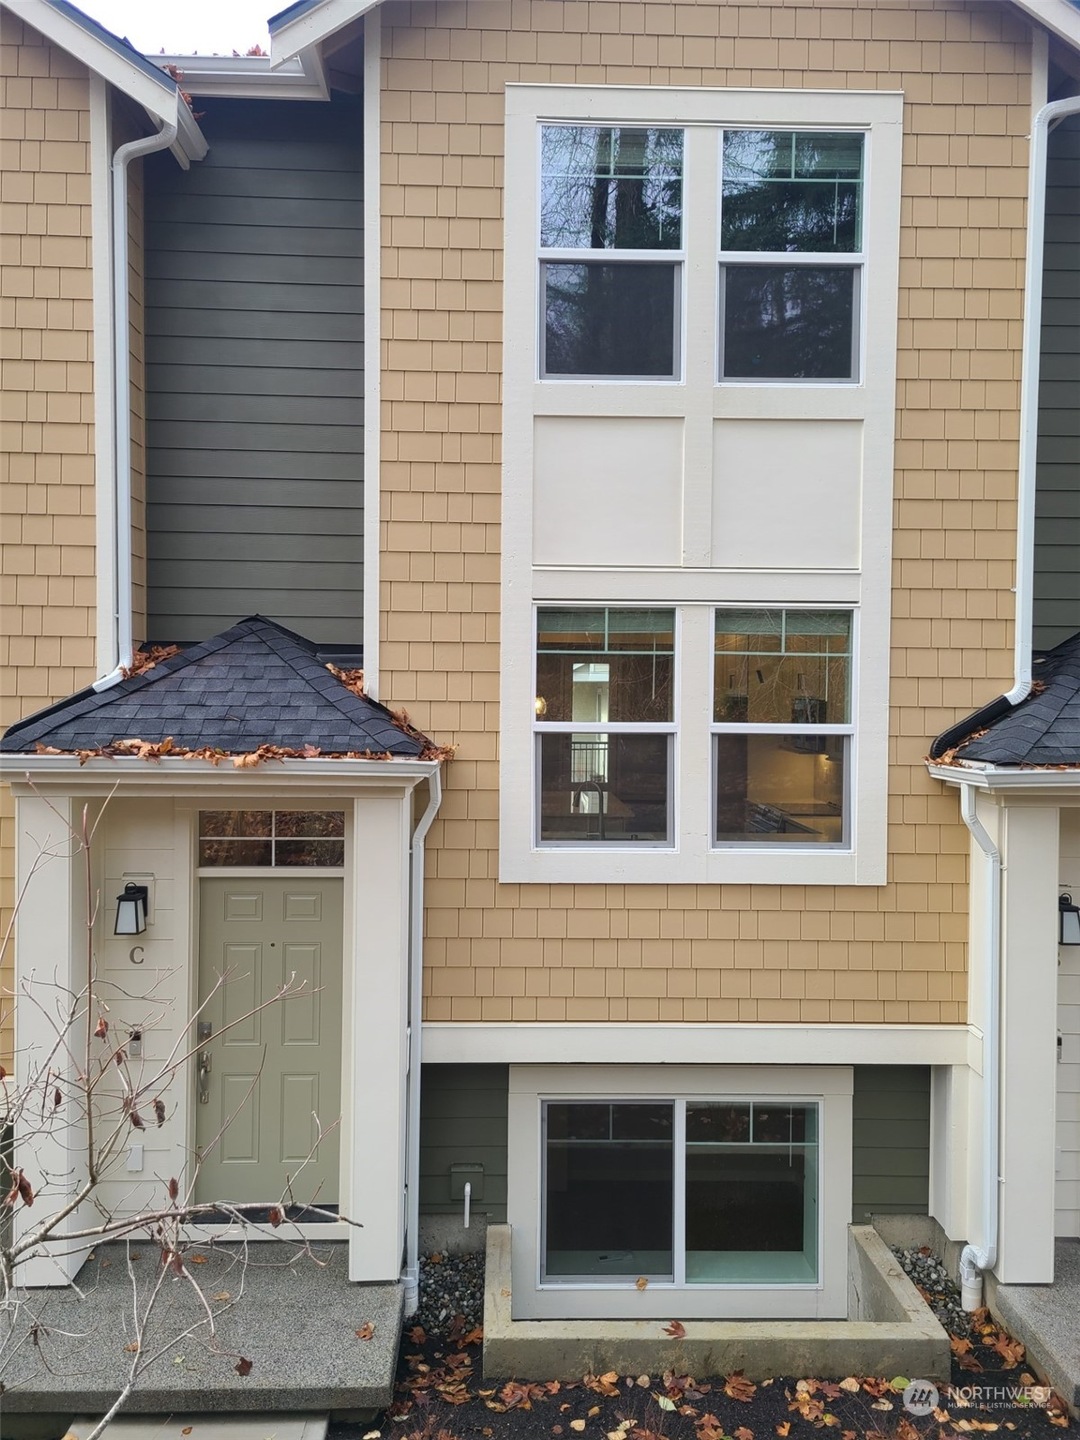
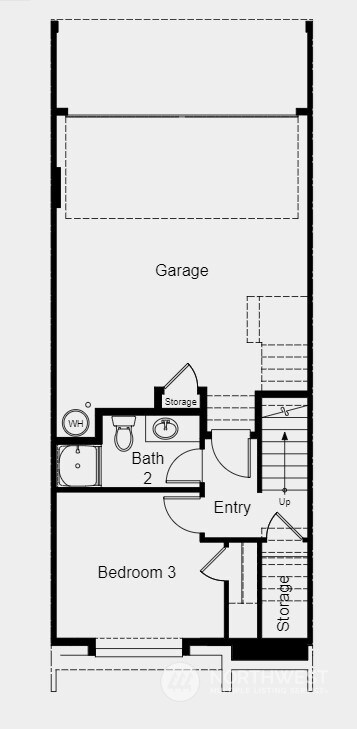


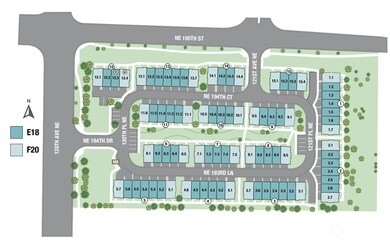

MLS#2186538. NEW CONSTRUCTION HOME at Preston North Townhomes in Bothell. The beautiful E18 floorplan offers 3 bedrooms, 3 baths, and highly sought-after features such as an open concept living space, gourmet kitchen with island, and a great room with fireplace and deck. The upper level includes a large primary suite with dual vanity bathroom, a secondary bedroom with ensuite bath, and a conveniently located laundry area. On the lower level you'll find a guest bedroom and bathroom as well as access to the 2-car garage. Enjoy thoughtful design elements and luxury finishes!
Last Agent to Sell the Property
Cascadian King Company, L.L.C. License #127663 Listed on: 12/15/2023
Source: Northwest Multiple Listing Service (NWMLS)
MLS#: 2186538
Becky Sommers
Kelly Right RE of Seattle LLC
(253) 652-5503
30 Total Sales
1 in North Creek
$1,650,000 Price
TC Wu
WPI Real Estate Services, Inc.
(425) 250-9283
102 Total Sales
1 in North Creek
$1,065,000 Price
Mounika Sanda
Skyline Properties, Inc.
(425) 671-0394
23 Total Sales
1 in North Creek
$856,075 Price
Kristine Milkovich
Ensemble
(206) 866-2387
130 Total Sales
1 in North Creek
$1,225,000 Price
Miao Sui
Windermere Real Estate/M2, LLC
(206) 222-5003
231 Total Sales
2 in North Creek
$1.3M - $1.4M Price Range
Eva Croasdale
Windermere Real Estate/East
(206) 350-9497
92 Total Sales
2 in North Creek
$410K - $490K Price Range
We collect this data history from publicly available records. To have your information removed, we recommend requesting removal directly through your county’s website.
| Date | Event | Price | List to Sale | Price per Sq Ft |
|---|---|---|---|---|
| 12/15/2023 12/15/23 | Sold | $851,174 | 0.0% | $502 / Sq Ft |
| 12/15/2023 12/15/23 | For Sale | $851,174 | -- | $502 / Sq Ft |
D
Seller's Agent in 2023
Dylan Bowman
Cascadian King Company, L.L.C.
(206) 639-1814
76 in this area
212 Total Sales
K
Seller Co-Listing Agent in 2023
Kelly Nucci
Risewell Homes
(425) 586-7700
69 in this area
104 Total Sales
R
Buyer's Agent in 2023
Ramkumar Rangasamy Sundaraswamy
Kelly Right RE of Seattle LLC
(425) 205-2135
2 in this area
70 Total Sales
Source: Northwest Multiple Listing Service (NWMLS)
MLS Number: 2186538
Disclaimer: Certain information contained herein is derived from information provided by parties other than Homes.com. All information provided is deemed reliable, but is not guaranteed to be accurate and should be independently verified.
All data is obtained from various sources and may not have been verified by broker or MLS GRID. Supplied Open House Information is subject to change without notice. All information should be independently reviewed and verified for accuracy. Properties may or may not be listed by the office/agent presenting the information. Listing information is provided by the Northwest Multiple Listing Service (NWMLS). Property information is based on available data that may include MLS information, county records, and other sources. Listings marked with the 3 tree icon and provided by NWMLS. All properties are subject to prior sale or withdrawal. IDX information is provided exclusively for consumers’ personal noncommercial use, that it may not be used for any purpose other than to identify prospective properties consumers may be interested in purchasing, that the data is deemed reliable but is not guaranteed by MLS GRID. ©2026 NWMLS.
Based on information submitted to the MLS GRID
Listings courtesy of Northwest Multiple Listing Service (NWMLS) as distributed by MLS GRID
Ask me questions while you tour the home.