J
Seller's Agent in 2025
Jaime Huisenga
VoigtJohnson
(320) 333-9999
25 Total Sales
Estimated Value: $245,891
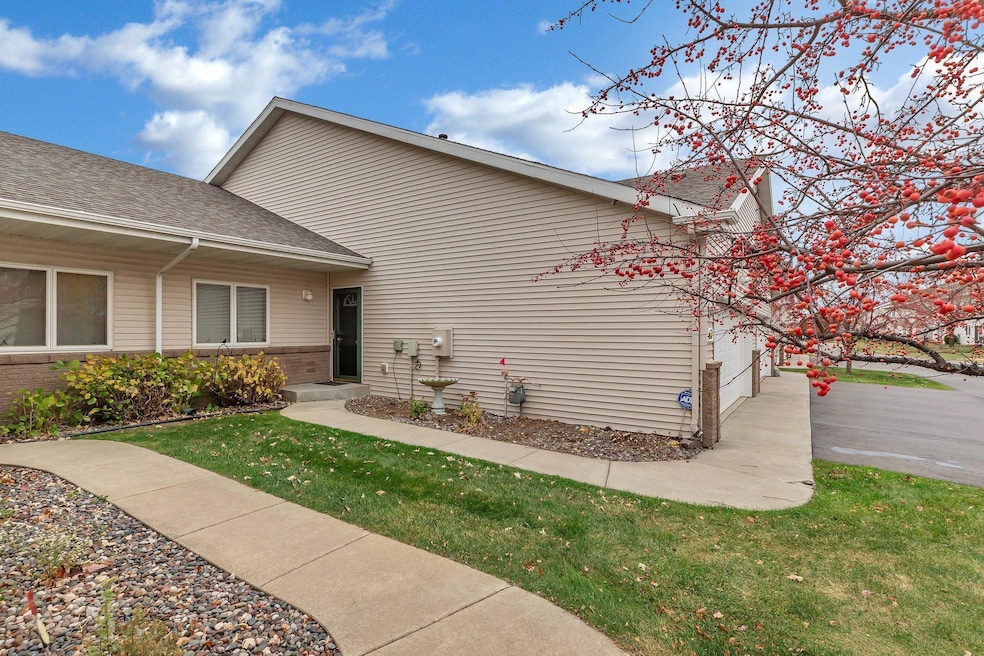
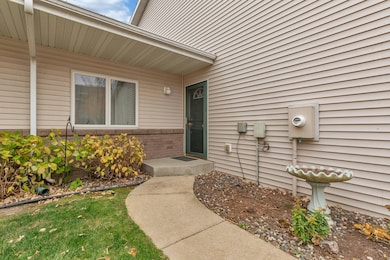
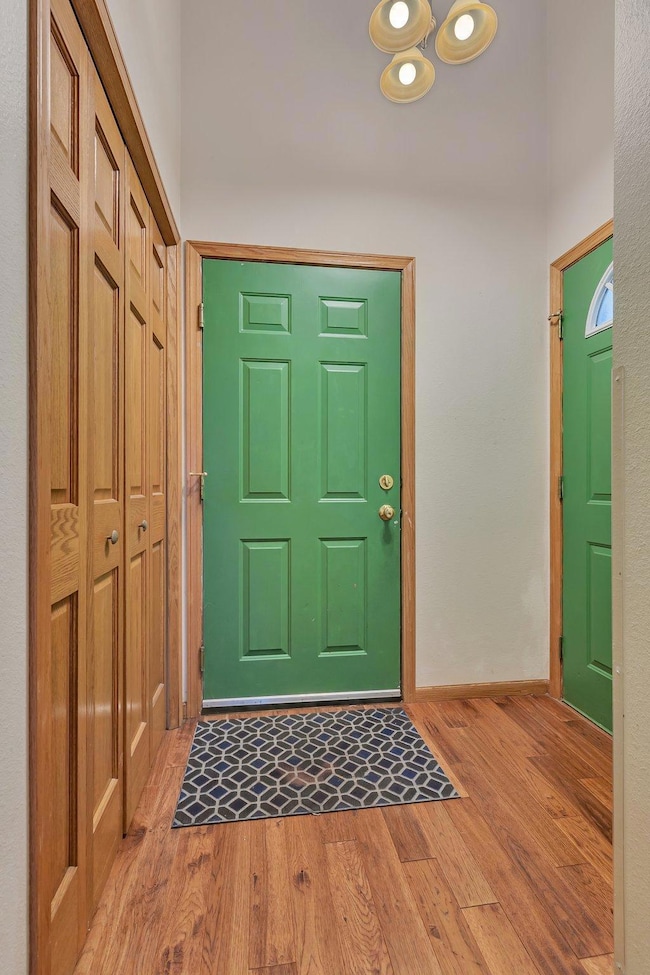
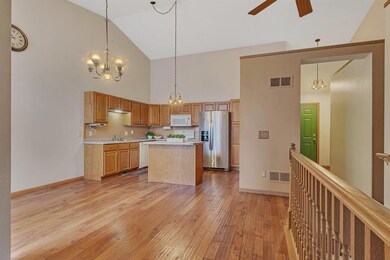
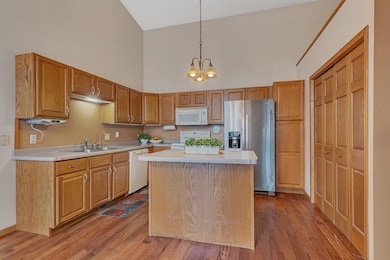
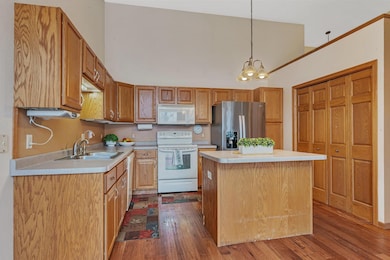
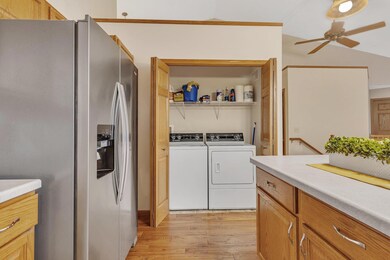
Nestled in Sterling Heights neighborhood, this 2000+ sq ft finished townhome offers generous living spaces & thoughtful floor plan, promoting both privacy & togetherness. In addition to the vaulted ceiling & plenty of natural light throughout the open kitchen, dining & living room areas, the main level boasts main level laundry, 2 bedrooms & 2 bathrooms including primary suite with walk-in closet to primary bath. The lower level offers a warm & inviting family room with built-ins, large 3rd bedroom, 3rd bath & generous storage/mechanical room. Relax & enjoy the outdoors from the main level & deck or the lower-level walk-out to patio. With easy access to both Hwy 10 & Cty Rd 8, the location provides convenience while still providing a sense of seclusion and tranquility! This home is the perfect blend of comfort and convenience!
We collect this data history from publicly available records. To have your information removed, we recommend requesting removal directly through your county’s website.
We collect this data history from publicly available records. To have your information removed, we recommend requesting removal directly through your county’s website.
| Date | Buyer | Sale Price | Title Company |
|---|---|---|---|
| $235,000 | Ancona Title | ||
| $168,302 | -- |
We collect this data history from publicly available records. To have your information removed, we recommend requesting removal directly through your county’s website.
| Date | Status | Borrower | Loan Amount |
|---|---|---|---|
| Open | $35,000 |
We collect this data history from publicly available records. To have your information removed, we recommend requesting removal directly through your county’s website.
| Date | Event | Price | List to Sale | Price per Sq Ft |
|---|---|---|---|---|
| 01/28/2025 01/28/25 | Sold | $235,000 | -4.1% | $117 / Sq Ft |
| 01/17/2025 01/17/25 | Pending | -- | -- | -- |
| 11/06/2024 11/06/24 | For Sale | $245,000 | -- | $122 / Sq Ft |
We collect this data history from publicly available records. To have your information removed, we recommend requesting removal directly through your county’s website.
| Year | Tax Paid | Tax Assessment Tax Assessment Total Assessment is a certain percentage of the fair market value that is determined by local assessors to be the total taxable value of land and additions on the property. | Land | Improvement |
|---|---|---|---|---|
| 2025 | $2,270 | $182,500 | $40,000 | $142,500 |
| 2024 | $1,738 | $182,500 | $40,000 | $142,500 |
| 2023 | $1,608 | $182,500 | $25,000 | $157,500 |
| 2022 | $1,352 | $170,800 | $25,000 | $145,800 |
| 2020 | $1,304 | $137,500 | $25,000 | $112,500 |
| 2019 | $1,092 | $139,300 | $25,000 | $114,300 |
| 2018 | $1,506 | $125,300 | $25,000 | $100,300 |
| 2017 | $1,496 | $123,300 | $25,000 | $98,300 |
| 2016 | $1,382 | $120,400 | $25,000 | $95,400 |
| 2015 | $1,360 | $89,100 | $19,200 | $69,900 |
| 2014 | $1,320 | $85,300 | $19,000 | $66,300 |
| 2013 | -- | $85,300 | $19,000 | $66,300 |
J
Seller's Agent in 2025
Jaime Huisenga
VoigtJohnson
(320) 333-9999
25 Total Sales

Buyer's Agent in 2025
Erick Peterson
Keller Williams Integrity NW
(612) 709-0293
371 Total Sales
Buyer Co-Listing Agent in 2025
Jenny Sommerlot
Keller Williams Integrity NW
(320) 260-5668
155 Total Sales
Source: NorthstarMLS
MLS Number: 6615310
APN: 85-443-0032
Disclaimer: Certain information contained herein is derived from information provided by parties other than Homes.com. All information provided is deemed reliable, but is not guaranteed to be accurate and should be independently verified.
All data is obtained from various sources and may not have been verified by broker or MLS GRID. Supplied Open House Information is subject to change without notice. All information should be independently reviewed and verified for accuracy. Properties may or may not be listed by the office/agent presenting the information. Some IDX listings have been excluded from this website.
Listings courtesy of NorthstarMLS as distributed by MLS GRID.
Based on information submitted to the MLS GRID
Ask me questions while you tour the home.