
Ben Bleicher
BHHS Ambassador Real Estate
(402) 647-6267
316 Total Sales
1 in Fremont
$365,000 Price


Estimated Value: $241,000 - $294,000
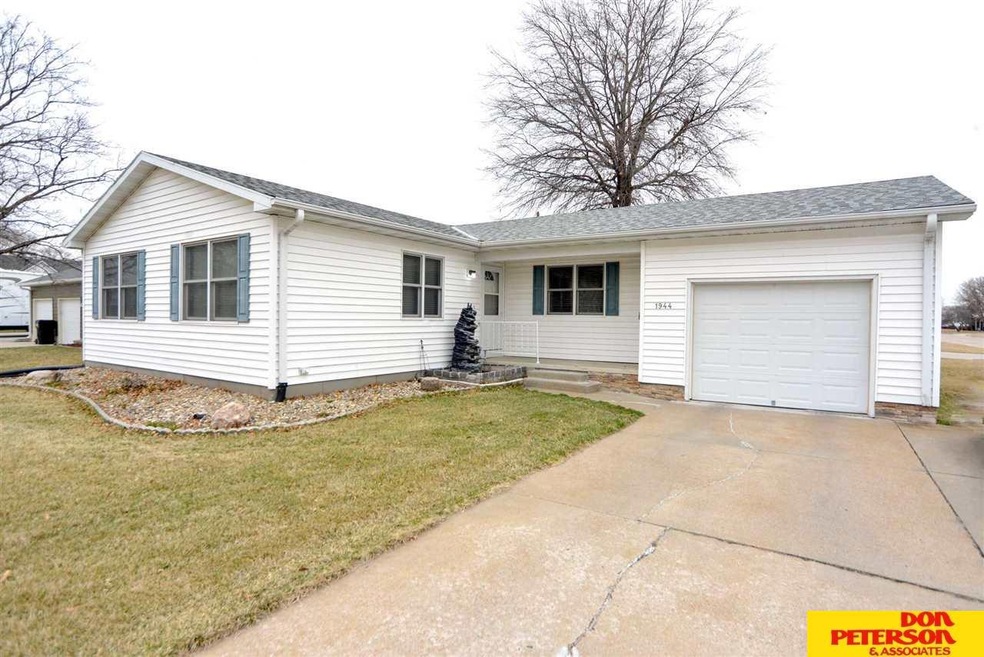
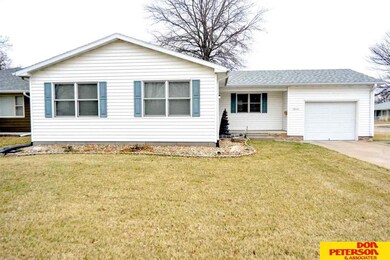
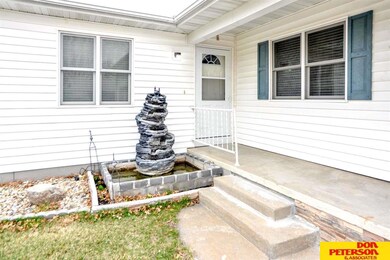
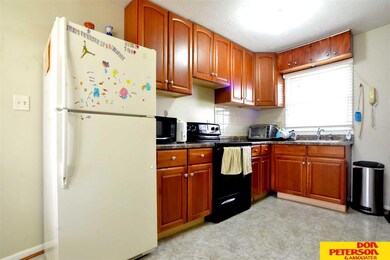
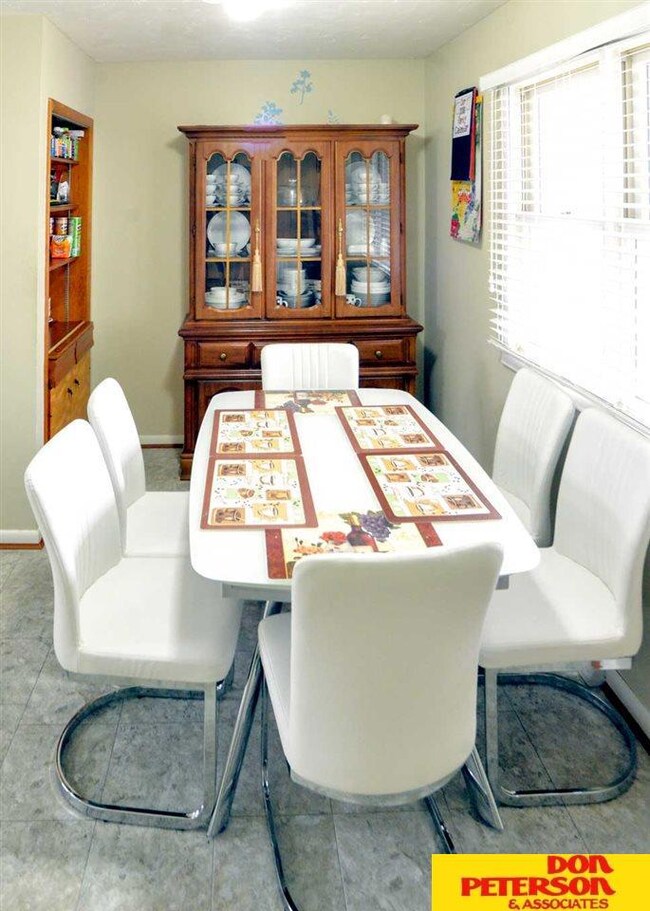
New roof in 2015, new kitchen in 2015, windows replaced, steel siding, sprinkler system. Great East location with 3 bedrooms and 2 baths.
Last Agent to Sell the Property
BHGRE Don Peterson & Associate Brokerage Phone: 402-719-1243 License #20050116 Listed on: 03/24/2018
We collect this data history from publicly available records. To have your information removed, we recommend requesting removal directly through your county’s website.
Ben Bleicher
BHHS Ambassador Real Estate
(402) 647-6267
316 Total Sales
1 in Fremont
$365,000 Price
Nancy Heim-Berg
BHHS Ambassador Real Estate
(712) 217-0524
130 Total Sales
6 in Fremont
$145K - $685K Price Range
Ethan Brown
Better Homes and Gardens R.E.
(712) 227-6552
256 Total Sales
1 in Fremont
$240,000 Price
Nico Marasco
BHHS Ambassador Real Estate
(712) 227-7380
254 Total Sales
2 in Fremont
$216K - $224K Price Range
Molly Hunt-Spisak
NP Dodge RE Sales Inc 86Dodge
(531) 201-7701
74 Total Sales
2 in Fremont
$147K - $190K Price Range
Jared Nielsen
REMAX Concepts
(531) 229-1332
143 Total Sales
1 in Fremont
$142,000 Price
We collect this data history from publicly available records. To have your information removed, we recommend requesting removal directly through your county’s website.
| Date | Buyer | Sale Price | Title Company |
|---|---|---|---|
| $105,000 | -- |
We collect this data history from publicly available records. To have your information removed, we recommend requesting removal directly through your county’s website.
| Date | Event | Price | List to Sale | Price per Sq Ft | Prior Sale |
|---|---|---|---|---|---|
| 07/17/2018 07/17/18 | Sold | $150,000 | -5.1% | $77 / Sq Ft | |
| 06/09/2018 06/09/18 | Pending | -- | -- | -- | |
| 05/10/2018 05/10/18 | Price Changed | $158,000 | -4.2% | $81 / Sq Ft | |
| 03/22/2018 03/22/18 | For Sale | $165,000 | +57.1% | $85 / Sq Ft | |
| 07/17/2015 07/17/15 | Sold | $105,000 | -12.5% | $61 / Sq Ft | View Prior Sale |
| 05/30/2015 05/30/15 | Pending | -- | -- | -- | |
| 03/27/2015 03/27/15 | For Sale | $120,000 | -- | $69 / Sq Ft |
We collect this data history from publicly available records. To have your information removed, we recommend requesting removal directly through your county’s website.
| Year | Tax Paid | Tax Assessment Tax Assessment Total Assessment is a certain percentage of the fair market value that is determined by local assessors to be the total taxable value of land and additions on the property. | Land | Improvement |
|---|---|---|---|---|
| 2025 | $2,746 | $219,731 | $40,813 | $178,918 |
| 2024 | $2,483 | $208,511 | $36,656 | $171,855 |
| 2023 | $3,339 | $197,686 | $30,188 | $167,498 |
| 2022 | $3,220 | $180,050 | $23,719 | $156,331 |
| 2021 | $2,600 | $143,096 | $19,148 | $123,948 |
| 2020 | $2,488 | $135,361 | $18,113 | $117,248 |
| 2019 | $2,505 | $128,915 | $17,250 | $111,665 |
| 2018 | $2,576 | $128,915 | $17,250 | $111,665 |
| 2017 | $2,294 | $117,415 | $17,250 | $100,165 |
| 2016 | $23 | $109,140 | $17,250 | $91,890 |
| 2015 | $2,044 | $109,140 | $17,250 | $91,890 |
| 2012 | -- | $122,885 | $19,285 | $103,600 |
Seller's Agent in 2018
Robert George
BHGRE Don Peterson & Associate
(402) 719-1243
18 Total Sales
Buyer's Agent in 2018
Erika Martinez
BHGRE Don Peterson & Associate
(402) 679-7054
180 Total Sales
Source: Great Plains Regional MLS
MLS Number: 21804521
APN: 270056119
Disclaimer: Certain information contained herein is derived from information provided by parties other than Homes.com. All information provided is deemed reliable, but is not guaranteed to be accurate and should be independently verified.
Listing information is provided by Participants of the Great Plains Regional Multiple Listing Service Inc.
IDX information is provided exclusively for personal, non-commercial use, and may not be used for any purpose other than to identify prospective properties consumers may be interested in purchasing.
Information is deemed reliable but not guaranteed.
Copyright 2026, Great Plains Regional MLS LLC
Ask me questions while you tour the home.