NOT LISTED FOR SALE

1944 Mallory Ln Opelika, AL 36804

Opelika Area

Estimated Value: $321,657

3 Beds
2 Baths
1,713 Sq Ft
$188/Sq Ft Est. Value

Sale Details

Date Sold: February 27, 2025

Last sale price $322,500 $188 Per Sq Ft

Current estimated payment $1,881 / mo

97 Days on Market

Highlights

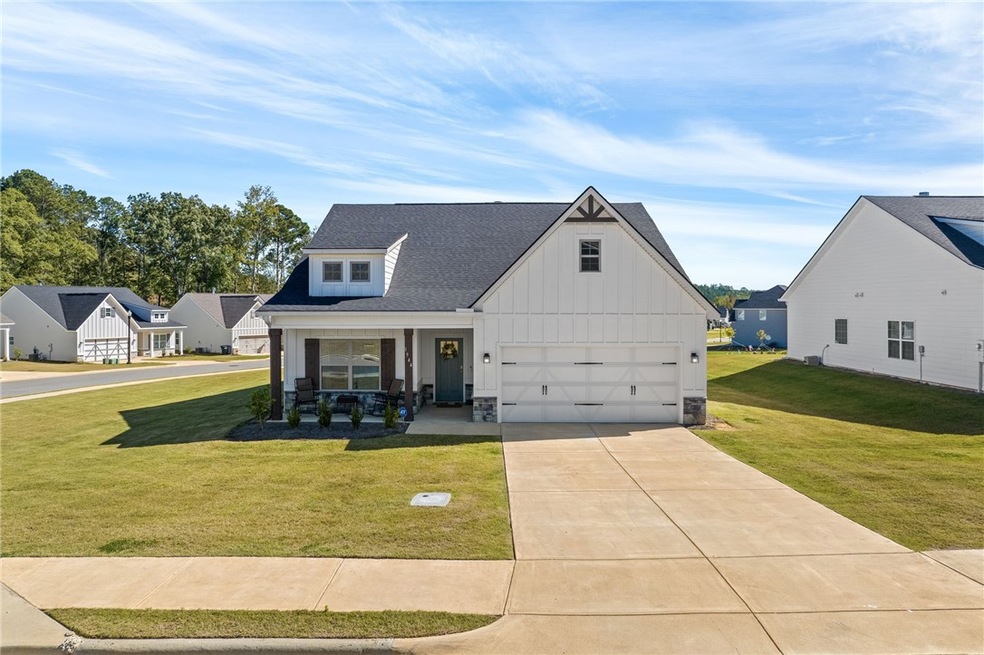
  • Corner Lot
  • Walk-In Pantry
  • Eat-In Kitchen
  • Covered Patio or Porch
  • 2 Car Attached Garage
  • Home Security System

About This Home

As of February 2025

Seller is offering $3,000 towards buyer’s closing costs on this beautiful like new home on a large corner lot.The covered patio is great for entertaining and relaxing with family and friends.The neighborhood will feature a swimming pool and playground.Centrally located between Opelika and Auburn, the neighborhood has easy access to I-85 and Hwy 280.The home features a large open living room and kitchen with a living area that has a deep tray ceiling and wood burning fireplace Kitchen features a large island with a granite countertop that is like a work of art.Cabinets in the home feature soft close doors.The Primary bedroom features a ensuite bathroom w/double vanities and quartz countertops, shower, and soaking tub. The other two bedrooms share a roomy bathroom with tub/shower.Entering from the garage,you will find a DropZone handily located to drop your belongings.The SmartHome features a control panel with lots of unique features,Outdoor carpet in the garage is great for rainy days!

Last Agent to Sell the Property

DUFFY STEWART

BERKSHIRE HATHAWAY HOMESERVICES License #89544 Listed on: 10/16/2024

BERKSHIRE HATHAWAY HOMESERVICES

Last Buyer's Agent

Kendall Holderfield

THE KEY AGENCY License #137174

Create a Home Valuation Report for This Property
The Home Valuation Report is an in-depth analysis detailing your home's value as well as a comparison with similar homes in the area

Home Details

Home Type

  • Single Family

Year Built

  • Built in 2023

Lot Details

  • 17,424 Sq Ft Lot
  • Corner Lot

Parking

  • 2 Car Attached Garage

Home Design

  • Slab Foundation
  • Cement Siding
  • Stone

Interior Spaces

  • 1,713 Sq Ft Home
  • 1-Story Property
  • Ceiling Fan
  • Wood Burning Fireplace
  • Home Security System
  • Washer and Dryer Hookup

Kitchen

  • Eat-In Kitchen
  • Walk-In Pantry
  • Oven
  • Electric Range
  • Stove
  • Microwave
  • Dishwasher
  • Kitchen Island
  • Disposal

Flooring

  • Carpet
  • Tile

Bedrooms and Bathrooms

  • 3 Bedrooms
  • 2 Full Bathrooms
  • Garden Bath

Outdoor Features

  • Covered Patio or Porch

Schools

  • Northside Intermediate/Southview Primary

Utilities

  • Central Air
  • Heat Pump System
  • Underground Utilities

Community Details

  • Property has a Home Owners Association
  • Drake's Landing Subdivision

Home Details

Home Type

Single Family

Year Built

Built in 2023

Lot Details

0.4 Acres

Parking

2

Listing Details

  • Property Sub Type: Residential
  • Prop. Type: Residential
  • Lot Size Acres: 0.4
  • Subdivision Name: DRAKE'S LANDING
  • Directions: From Hwy 280, turn onto South Uniroyal Rd. The neighborhood will be on the left. Enter the neighborhood and turn left on Mallory Lane. THe house will be on the right corner.
  • Above Grade Finished Sq Ft: 1713.0
  • Garage Yn: Yes
  • Unit Levels: One
  • Building Stories: 1
  • Year Built: 2023
  • Property Sub Type Additional: Residential
  • Special Features: NewHome
  • Stories: 1

Interior Features

  • Appliances: Some Electric Appliances, Dishwasher, Electric Range, Disposal, Microwave, Oven, Refrigerator, Stove
  • Full Bathrooms: 2
  • Total Bedrooms: 3
  • Fireplace Features: One, Wood Burning
  • Fireplaces: 1
  • Fireplace: Yes
  • Flooring: Carpet, Tile
  • Interior Amenities: Ceiling Fan(s), Eat-in Kitchen, Garden Tub/Roman Tub, Kitchen Island, Primary Downstairs, Walk-In Pantry
  • Living Area: 1713.0
  • Main Level Bathrooms: 2
  • ResoLivingAreaSource: Owner

Exterior Features

  • Fencing: None
  • Lot Features: < 1/2 Acre, Corner Lot
  • Pool Features: None
  • Disclosures: HOA Disclosure
  • Construction Type: Block, Cement Siding, Stone
  • Foundation Details: Slab
  • Patio And Porch Features: Covered, Patio, Porch

Garage/Parking

  • Garage Spaces: 2.0
  • Parking Features: Attached, Garage, Two Car Garage

Utilities

  • Laundry Features: Washer Hookup, Dryer Hookup
  • Security: Security System
  • Cooling: Central Air, Electric, Heat Pump
  • Cooling Y N: Yes
  • Heating: Electric, Heat Pump
  • Heating Yn: Yes
  • Utilities: Sewer Connected, Underground Utilities

Condo/Co-op/Association

  • Amenities: Other, See Remarks
  • Association: Yes

Schools

  • Elementary School: NORTHSIDE INTERMEDIATE/SOUTHVIEW PRIMARY
  • Middle Or Junior School: NORTHSIDE INTERMEDIATE/SOUTHVIEW PRIMARY

Lot Info

  • ResoLotSizeUnits: Acres

Property History

We collect this data history from publicly available records. To have your information removed, we recommend requesting removal directly through your county’s website.

Date Event Price List to Sale Price per Sq Ft Prior Sale
02/27/2025 02/27/25 Sold $322,500 -2.2% $188 / Sq Ft
01/21/2025 01/21/25 Pending -- -- --
11/07/2024 11/07/24 Price Changed $329,900 -1.5% $193 / Sq Ft
10/25/2024 10/25/24 Price Changed $334,900 -1.5% $196 / Sq Ft
10/16/2024 10/16/24 For Sale $340,000 +18.4% $198 / Sq Ft
08/21/2023 08/21/23 Sold $287,150 +2.6% $168 / Sq Ft View Prior Sale
05/17/2023 05/17/23 Pending -- -- --
04/20/2023 04/20/23 For Sale $279,900 -- $163 / Sq Ft
Source: Lee County Association of REALTORS®

Tax History

We collect this data history from publicly available records. To have your information removed, we recommend requesting removal directly through your county’s website.

Year Tax Paid Tax Assessment Tax Assessment Total Assessment is a certain percentage of the fair market value that is determined by local assessors to be the total taxable value of land and additions on the property. Land Improvement
2025 $1,356 $26,100 $0 $0
2024 $1,356 $25,516 $4,500 $21,016
2023 $1,325 $6,760 $6,760 $0
2022 $0 $0 $0 $0
Source: Public Records

Agents Affiliated with this Home

  • Section Image
  • Section Image
  • Section Image
  • Section Image
See All Agents

Map

Source: Lee County Association of REALTORS®

MLS Number: 172102

APN: 10-05-22-0-000-121-000

Your Personal Tour Guide

Ask me questions while you tour the home.