
Seller's Agent in 2013
Rich Taylor
GULF TO BAY SOTHEBY'S INTERNAT
(941) 964-0115
12 in this area
13 Total Sales
Estimated Value: $5,365,430
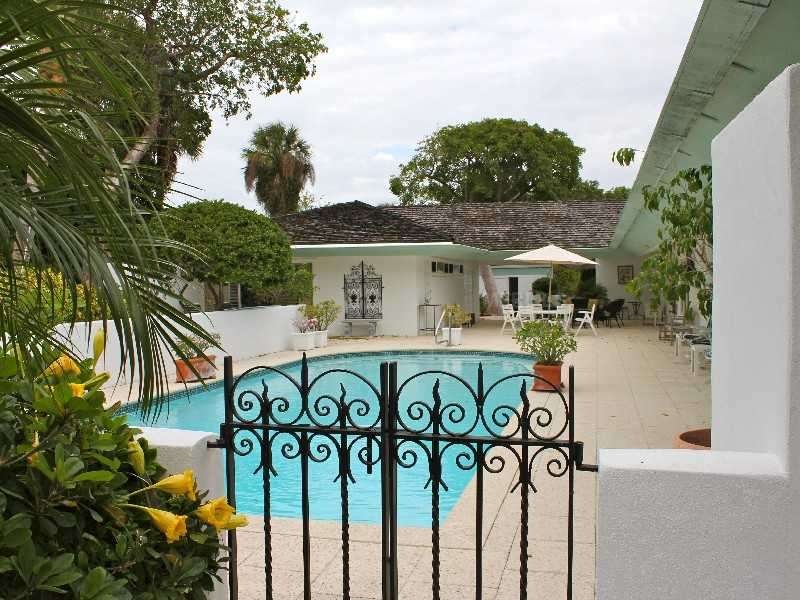
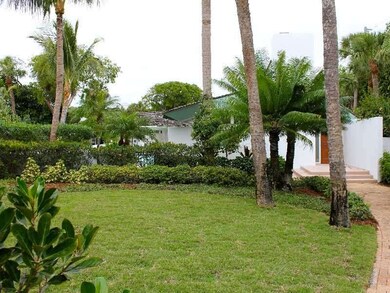
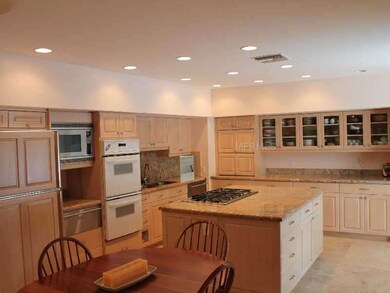
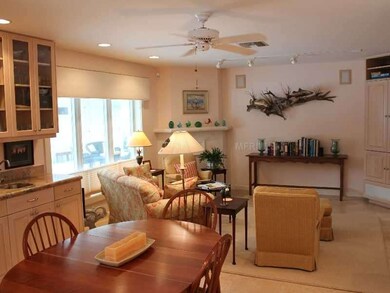

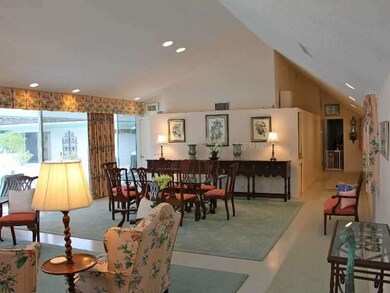
Renowned architect Carl Abbott designed home located in the Historic District of Boca Grande and situated on an over sized parcel of land just steps to the beach and close to the Village. For the past four decades, Carl Abbott's Sarasota architectural office has been one of the most highly awarded firms in the Florida/Caribbean region. Carl has worked in New York City, Honolulu and London, and has taught at a number of universities including Harvard Graduate School of Design. Locally, his projects includethe Summerhouse, St. Thomas More Complex, Woman's Resource Center and Pine View School. Light is a dominant element in Carl's designs. This home offers fantastic details including a wall of windows overlooking the pool, cathedral ceilings and well situated skylights. The main house features the master bedroom, bathroom and an additional ½ bath. It is joined to the guest house by a covered patio overlooking the pool. Your guests will delight in the separate 2 bed, 2 bath guest suite including a kitchenette and laundry. The property boasts a large, detached 3 car garage for ample storage. The surrounding grounds are artfully landscaped and provide a tropical, private oasis.
Last Agent to Sell the Property
GULF TO BAY SOTHEBY'S INTERNAT License #628131 Listed on: 11/15/2012
We collect this data history from publicly available records. To have your information removed, we recommend requesting removal directly through your county’s website.
We collect this data history from publicly available records. To have your information removed, we recommend requesting removal directly through your county’s website.
| Date | Buyer | Sale Price | Title Company |
|---|---|---|---|
| $1,600,000 | Attorney | ||
| -- | -- | ||
| -- | -- | ||
| -- | -- | ||
| -- | -- |
We collect this data history from publicly available records. To have your information removed, we recommend requesting removal directly through your county’s website.
| Date | Status | Borrower | Loan Amount |
|---|---|---|---|
| Open | $1,120,000 | ||
| Previous Owner | $750,000 | ||
| Previous Owner | $750,000 |
We collect this data history from publicly available records. To have your information removed, we recommend requesting removal directly through your county’s website.
| Date | Event | Price | List to Sale | Price per Sq Ft |
|---|---|---|---|---|
| 08/15/2013 08/15/13 | Sold | $1,600,000 | 0.0% | $411 / Sq Ft |
| 06/22/2013 06/22/13 | Pending | -- | -- | -- |
| 06/16/2013 06/16/13 | Off Market | $1,600,000 | -- | -- |
| 03/19/2013 03/19/13 | Price Changed | $1,825,000 | -3.7% | $469 / Sq Ft |
| 11/15/2012 11/15/12 | For Sale | $1,895,000 | -- | $487 / Sq Ft |
We collect this data history from publicly available records. To have your information removed, we recommend requesting removal directly through your county’s website.
| Year | Tax Paid | Tax Assessment Tax Assessment Total Assessment is a certain percentage of the fair market value that is determined by local assessors to be the total taxable value of land and additions on the property. | Land | Improvement |
|---|---|---|---|---|
| 2026 | $30,643 | $2,204,869 | $2,204,859 | $10 |
| 2025 | $30,643 | $2,436,736 | ||
| 2024 | $29,078 | $2,368,062 | ||
| 2023 | $29,078 | $2,299,089 | $0 | $0 |
| 2022 | $28,295 | $2,387,707 | $0 | $0 |
| 2021 | $26,826 | $2,214,681 | $1,964,119 | $250,562 |
| 2020 | $27,215 | $2,016,438 | $0 | $0 |
| 2019 | $26,691 | $1,971,103 | $1,945,800 | $25,303 |
| 2018 | $30,509 | $2,205,049 | $1,945,800 | $259,249 |
| 2017 | $35,257 | $2,478,191 | $1,692,000 | $786,191 |
| 2016 | $21,074 | $1,428,485 | $1,148,319 | $280,166 |
| 2015 | $20,802 | $1,380,304 | $1,144,943 | $235,361 |
| 2014 | $20,400 | $1,345,209 | $1,142,336 | $202,873 |
| 2013 | -- | $1,038,085 | $510,244 | $527,841 |
Seller's Agent in 2013
Rich Taylor
GULF TO BAY SOTHEBY'S INTERNAT
(941) 964-0115
12 in this area
13 Total Sales
S
Buyer's Agent in 2013
Stellar Non-Member Agent
FL_MFRMLS
Source: Stellar MLS
MLS Number: D5789911
APN: 11-43-20-01-00045.0010
Disclaimer: Certain information contained herein is derived from information provided by parties other than Homes.com. All information provided is deemed reliable, but is not guaranteed to be accurate and should be independently verified.
All data is obtained from various sources and may not have been verified by broker or MLS GRID. Supplied Open House Information is subject to change without notice. All information should be independently reviewed and verified for accuracy. Properties may or may not be listed by the office/agent presenting the information. Some IDX listings have been excluded from this website. IDX information is provided exclusively for personal, non-commercial use, and may not be used for any purpose other than to identify prospective properties consumers may be interested in purchasing. Information is deemed reliable but not guaranteed.
Listings courtesy of Stellar MLS as distributed by MLS GRID.
Based on information submitted to the MLS GRID
Listing Information presented by local MLS brokerage: Ten-X - (888)-952-6393
Ask me questions while you tour the home.